Skip main navigation
Sold for $445,000
  • $445,000

    224 Oak Leaf Dr #105, Thousand Oaks, CA 91360

    2beds
    1,147sqft
    Condominium
    Built in 1979
    -- sqft lot
    $447,100 Zestimate®
    $388/sqft
    $3,014 Estimated rent

    Home value

    $447,100

    $407,000 - $492,000

    $3,014/mo

    Zestimate® history
    Loading
    Loading...

    Owner options

    List your home for rent

    $3,014/mo

    Rent Zestimate®

    Find your next renter with Zillow Rental Manager. Plus, with online applications, you can quickly screen prospective tenants – for free.

    Learn more

    $3,014/mo

    Rent Zestimate®

    Refinance and save

    $3,427/mo

    Est. payment

    Refinancing to a lower rate could help reduce your monthly payments and save thousands over the life of the loan.

    See today's rates

    $3,427/mo

    Est. payment

    Explore your selling options

    Work with a Zillow partner agent

    Leverage their expertise and Zillow's premium Showcase listings to get your home seen by more buyers.

    Get started

    List with your own agent

    Get your home in front of millions of buyers by listing it on Zillow.

    Learn how to do it

    Sell it yourself

    Take full control of how buyers see your home on Zillow by listing For Sale by Owner (FSBO).

    List your home

    What's special

    Stone-surfaced fireplaceExpansive backyardNature viewsOversized soaking tubWood-like flooringSeparate family roomLots of cabinet storage
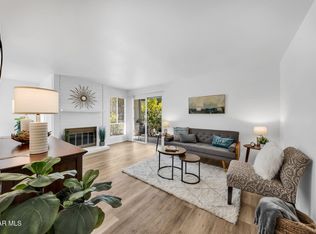
    GROUND-level Oaknoll Villas condo with NO interior steps, NATURE views, and an EXPANSIVE backyard! Located in the desirable 55+ community, this ground floor 2 bedroom, 2 bathroom home offers 1,147 Sq Ft of bright and comfortable living space with a functional layout and great outdoor setting. Entry welcomes you with wood-like flooring and a convenient double-door coat closet. The Living Room is FULL of natural light from large sliding glass doors that open to the backyard patio, creating a bright and inviting main living space. A separate Family Room provides an additional living area, anchored by a stone-surfaced fireplace and highlighted by tall dual-paned windows overlooking the greenery outside. The Kitchen offers lots of cabinet storage and sprawling countertop space along with a double sink positioned beneath a window. Appliances include an Amana refrigerator and Kenmore suite with a 5-burner electric range, built-in microwave, and dishwasher. The SPACIOUS Primary Bedroom features a long closet with sliding wardrobe doors and easy access to the en-suite bathroom which includes a long built-in vanity and a tub shower with oversized soaking tub, along with a convenient in-unit LAUNDRY closet housing stacked units (2 years NEW!). The Secondary Bedroom is roomy and enjoys large dual-paned windows facing the backyard along with a closet with sliding wardrobe doors. The Hall Bathroom is complete with a built-in vanity and a standing shower featuring dual shower seats. Step outside to a peaceful backyard patio offering a wonderful space to relax and enjoy the surrounding greenery. Oaknoll Villas residents enjoy a WIDE range of amenities including a POOL & SPA, fitness center with yoga room, clubhouse, library, BBQ area, billiard room, card room, shuffleboard courts, and dog park! HOA covers trash, cable/internet, landscape maintenance, and provides plenty of guest parking. Additional highlights include MILGARD dual-paned windows throughout. Ideally located with CLOSE proximity to Conejo Valley Botanical Gardens, Redwood Middle School, The Oaks Mall, Janss Marketplace, Los Robles Hospital, public tennis courts, and the STELLAR Wildwood hiking and biking trails!

    Zillow last checked:

    Listing updated:

    Listed by:

    The Dave Walter Team DRE #00936806,

    Pinnacle Estate Properties, Inc.,

    Maximilian Walter DRE #02112661,

    Pinnacle Estate Properties, Inc.

    Bought with:

    Marilyn Hirsty, DRE #00917984

    HomeSmart Evergreen Realty

    Source: CSMAOR,MLS#: 226001984MLS Logo

    Facts & features

    Interior

    Bedrooms & bathrooms
    • Bedrooms: 2
    • Bathrooms: 2
    • Full bathrooms: 1
    • 3/4 bathrooms: 1
    Heating
    • Central Furnace, Forced Air
    Cooling
    • Central Air
    Appliances
    • Included: Dishwasher, Dryer, Refrigerator, Washer
    • Laundry: In Unit, Laundry Closet, Inside
    Features
    • Flooring: Carpet, Wood/Wood Like
    • Windows: Double Pane Windows
    • Has fireplace: Yes
    • Fireplace features: Other, Living Room, Gas
    Interior area
    • Total structure area: 1,147
    • Total interior livable area: 1,147 sqft

    Property

    Parking
    • Total spaces: 1
    • Parking features: Covered, Storage
    • Carport spaces: 1
    Accessibility
    • Accessibility features: Entry Slope < 1 Foot, No Interior Steps
    Features
    • Levels: One
    • Stories: 1
    • Entry location: Ground Level - No Steps
    • Patio & porch: Concrete Slab
    • Has private pool: Yes
    • Pool features: Association, Community, Gas Heat, Gunite
    • Has spa: Yes
    • Spa features: Association Spa, Community, Heated - Gas, In Ground
    • Has view: Yes
    • View description: Any, Hills
    Details
    • Parcel number: 5240290285
    • Special conditions: Standard

    Construction

    Type & style
    • Home type: Condo
    • Property subtype: Condominium
    Condition
    • Year built: 1979

    Utilities & green energy

    • Sewer: Public Sewer
    • Water: District/Public

    Community & HOA

    Community
    • Senior community: Yes
    • Subdivision: Oaknoll Villas-314
    HOA
    • Has HOA: Yes
    • Amenities included: Barbecue, Card Room, Clubhouse, Fitness Center, Guest Parking, Landscaping
    • Services included: Earthquake Insurance, Insurance, Trash
    • HOA fee: $600 monthly
    • HOA name: Oaknoll Condominium Association
    • HOA phone: 805-495-8111
    Location
    • Region: Thousand Oaks

    Financial & listing details

    • Price per square foot: $388/sqft
    • Tax assessed value: $218,251
    • Date on market: 4/30/2026
    • Cumulative days on market: 54 days
    • Listing terms: FHA,Conventional,Cash to New Loan,Cash

    Price history

    DateEventPrice
    7/6/2026Sold$445,000-3.2%$388/sqft
    Source: CSMAOR #226001984 Report a problem
    6/24/2026Pending sale$459,900$401/sqft
    Source: CSMAOR #226001984 Report a problem
    6/7/2026Contingent$459,900$401/sqft
    Source: CSMAOR #226001984 Report a problem
    5/21/2026Price change$459,900-8%$401/sqft
    Source: CSMAOR #226001984 Report a problem
    4/30/2026Listed for sale$499,900-3.9%$436/sqft
    Source: CSMAOR #226001984 Report a problem
    1/24/2026Listing removed$519,999$453/sqft
    Source: CSMAOR #225004887 Report a problem
    9/26/2025Listed for sale$519,999$453/sqft
    Source: CSMAOR #225004887 Report a problem

    Public tax history

    YearProperty taxesTax assessment
    2026-- $218,251 +2%
    2025$2,714 +7.4%$213,972 +2%
    2024$2,526 $209,777 +2%
    2023$2,526 +2%$205,664 +2%
    2022$2,478 +1.9%$201,632 +2%
    2021$2,431 +18.9%$197,679 +1%
    2020$2,045 +2.8%$195,653 +2%
    2019$1,990 +2.1%$191,818 +2%
    2018$1,949 +2%$188,057 +2%
    2017$1,910 +1%$184,371 +2%
    2016$1,891 +1.8%$180,757 +1.5%
    2015$1,857 +1.5%$178,044 +2%
    2014$1,830 $174,558 +0.5%
    2013-- $173,771 +2%
    2012-- $170,365 +2%
    2011-- $167,026 +0.5%
    2009-- $166,177 +4%
    2007-- $159,726 +2%
    2006-- $156,595 +2%
    2005-- $153,526 +3.9%
    2003-- $147,761 +2%
    2002-- $144,864 +2%
    2001$1,452 +2.8%$142,024 +2%
    2000$1,413 $139,240
    Find assessor info on the county website

    Neighborhood: 91360

    Nearby schools

    GreatSchools rating
    Get a cash offer in 3 minutes
    Find out how much your home could sell for in as little as 3 minutes with a no-obligation cash offer.
    Estimated market value
    $447,100
    Get a cash offer in 3 minutes
    Find out how much your home could sell for in as little as 3 minutes with a no-obligation cash offer.
    Estimated market value
    $447,100