Skip main navigation
Sold for $289,900
  • $289,900

    224 Oak Ln, Ocala, FL 34472

    3beds
    2,060sqft
    Single Family Residence
    Built in 2006
    10,019 Square Feet Lot
    $289,200 Zestimate®
    $141/sqft
    $1,912 Estimated rent

    Home value

    $289,200

    $260,000 - $321,000

    $1,912/mo

    Zestimate® history
    Loading
    Loading...

    Owner options

    List your home for rent

    $1,912/mo

    Rent Zestimate®

    Find your next renter with Zillow Rental Manager. Plus, with online applications, you can quickly screen prospective tenants – for free.

    Learn more

    $1,912/mo

    Rent Zestimate®

    Refinance and save

    $1,950/mo

    Est. payment

    Refinancing to a lower rate could help reduce your monthly payments and save thousands over the life of the loan.

    See today's rates

    $1,950/mo

    Est. payment

    Explore your selling options

    Work with a Zillow partner agent

    Leverage their expertise and Zillow's premium Showcase listings to get your home seen by more buyers.

    Get started

    List with your own agent

    Get your home in front of millions of buyers by listing it on Zillow.

    Learn how to do it

    Sell it yourself

    Take full control of how buyers see your home on Zillow by listing For Sale by Owner (FSBO).

    List your home

    What's special

    Private backyardFenced backyardNew freestanding soaking tubSpacious great roomScreened patioDinette areaGorgeous vanity
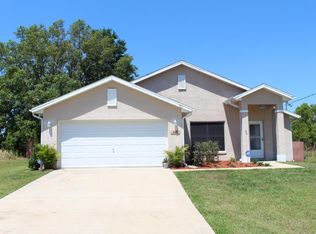
    Welcome home to this beautiful split-plan 3-bedroom, 2-bathroom home with a 2-car garage and private backyard. From the moment you step inside, you are greeted by a formal living and dining room filled with natural light. The spacious great room features a lovely kitchen with a large center island, abundant cabinetry, a dinette area, and a generous family room overlooking the screened patio and fenced backyard. The primary suite offers a beautifully updated en suite bathroom complete with a stunning shower with double shower heads, a gorgeous vanity, and a new freestanding soaking tub. The second and third bedrooms are nicely sized and share a full bathroom. Pride of ownership is evident throughout this home. Updates completed include a new garage door and track (2026); interior paint (2025/2026); gutters, screened porch (2025); well pump and pressure tank (2023); Roof (2022); 80-gallon water heater (2022); gutters and LVP (2017); HVAC (2016). The sellers hope the next owners will enjoy the home as much as they have and are offering a One Year Home Warranty to ensure a great first year in the home!

    Zillow last checked:

    Listing updated:

    Listing Provided by:

    Cynthia Fugate 954-415-2932,

    IT'S ALL ABOUT YOU...REAL ESTA 352-304-5687

    Bought with:

    Jorge Mulet, Sr, PA, 3279462

    OLYMPUS EXECUTIVE REALTY INC

    Source: Stellar MLS,MLS#: OM720958MLS LogoOriginating MLS: Ocala - Marion

    Facts & features

    Interior

    Bedrooms & bathrooms
    • Bedrooms: 3
    • Bathrooms: 2
    • Full bathrooms: 2
    Primary bedroom
    • Features: Built-In Shower Bench, Ceiling Fan(s), En Suite Bathroom, Exhaust Fan, Multiple Shower Heads, Tub with Separate Shower Stall, Window/Skylight in Bath, Walk-In Closet(s)
    • Level: First
    • Area: 245.44 Square Feet
    • Dimensions: 12.75x19.25
    Bedroom 2
    • Features: Ceiling Fan(s), Built-in Closet
    • Level: First
    • Area: 137.06 Square Feet
    • Dimensions: 10.75x12.75
    Bedroom 3
    • Features: Ceiling Fan(s), Built-in Closet
    • Level: First
    • Area: 137.06 Square Feet
    • Dimensions: 10.75x12.75
    Dining room
    • Level: First
    • Area: 161.25 Square Feet
    • Dimensions: 10.75x15
    Great room
    • Features: Ceiling Fan(s)
    • Level: First
    • Area: 660.81 Square Feet
    • Dimensions: 24.25x27.25
    Kitchen
    • Features: Kitchen Island, Pantry
    • Level: First
    • Area: 247.5 Square Feet
    • Dimensions: 11.25x22
    Living room
    • Features: Ceiling Fan(s)
    • Level: First
    • Area: 268.75 Square Feet
    • Dimensions: 10.75x25
    Heating
    • Central, Electric
    Cooling
    • Central Air
    Appliances
    • Included: Dishwasher, Disposal, Electric Water Heater, Microwave, Range, Refrigerator
    • Laundry: Electric Dryer Hookup, Gas Dryer Hookup, Inside
    Features
    • Ceiling Fan(s), Eating Space In Kitchen, High Ceilings, Kitchen/Family Room Combo, Living Room/Dining Room Combo, Split Bedroom, Thermostat, Walk-In Closet(s)
    • Flooring: Carpet, Luxury Vinyl
    • Doors: Sliding Doors
    • Windows: Window Treatments
    • Has fireplace: No
    Interior area
    • Total structure area: 2,674
    • Total interior livable area: 2,060 sqft

    Property

    Parking
    • Total spaces: 2
    • Parking features: Garage - Attached
    • Attached garage spaces: 2
    • Details: Garage Dimensions: 20X19
    Features
    • Levels: One
    • Stories: 1
    • Patio & porch: Covered, Front Porch, Patio, Porch, Rear Porch, Screened
    • Exterior features: Fire Pit, Lighting, Private Mailbox, Rain Gutters
    • Fencing: Wood
    Lot
    • Size: 10,019 sqft
    • Dimensions: 80 x 125
    • Features: In County, Level, Unincorporated
    Details
    • Parcel number: 9032087116
    • Zoning: R1
    • Special conditions: None

    Construction

    Type & style
    • Home type: SingleFamily
    • Architectural style: Florida
    • Property subtype: Single Family Residence
    Materials
    • Block
    • Foundation: Slab
    • Roof: Shingle
    Condition
    • New construction: No
    • Year built: 2006

    Utilities & green energy

    • Sewer: Septic Tank
    • Water: Well
    • Utilities for property: BB/HS Internet Available, Cable Available, Electricity Connected, Fiber Optics, Phone Available, Street Lights, Underground Utilities, Water Connected

    Community & neighborhood

    Security
    • Security features: Security Lights, Smoke Detector(s), Touchless Entry
    Location
    • Region: Ocala
    • Subdivision: SILVER SPGS SHORES UN 32

    HOA & financial

    HOA
    • Has HOA: No
    Other fees
    • Pet fee: $0 monthly
    Other financial information
    • Total actual rent: 0

    Other

    Other facts
    • Listing terms: Cash,Conventional,FHA,VA Loan
    • Ownership: Fee Simple
    • Road surface type: Paved

    Price history

    DateEventPrice
    5/15/2026Sold$289,900-3.3%$141/sqft
    Source: Stellar MLS #OM720958 Report a problem
    4/22/2026Pending sale$299,900$146/sqft
    Source: Stellar MLS #OM720958 Report a problem
    3/23/2026Listed for sale$299,900+48.5%$146/sqft
    Source: Stellar MLS #OM720958 Report a problem
    2/13/2006Sold$202,000+668.1%$98/sqft
    Source: Public Record Report a problem
    6/9/2005Sold$26,300+102.3%$13/sqft
    Source: Public Record Report a problem
    5/3/2005Sold$13,000$6/sqft
    Source: Public Record Report a problem

    Public tax history

    YearProperty taxesTax assessment
    2024$1,481 +2.9%$112,181 +3%
    2023$1,440 +3.1%$108,914 +3%
    2022$1,397 +0.7%$105,742 +3%
    2021$1,387 +1%$102,662 +1.4%
    2020$1,373 +1.8%$101,245 +2.3%
    2019$1,348 $98,969 +1.9%
    2018$1,348 +6.9%$97,124 +2.1%
    2017$1,262 +2.7%$95,126 +2.1%
    2016$1,229 $93,169 +0.7%
    2015$1,229 +6%$92,521 +0.8%
    2014$1,159 +2.5%$91,787 +1.5%
    2013$1,130 +0.5%$90,431 +0.8%
    2012$1,125 -19.7%$89,747 -16.5%
    2011$1,401 -8.5%$107,425 -7.8%
    2010$1,531 -18.5%$116,458 -17.9%
    2009$1,878 -7.9%$141,825 -8.2%
    2008$2,039 -19.7%$154,547 -12.3%
    2007$2,540 +640%$176,153 +941.1%
    2006$343 +160.1%$16,920 +246.2%
    2005$132 $4,888 +44.4%
    2004$132 +44.9%$3,384 +12.5%
    2002$91 +35.6%$3,008
    2001$67 $3,008
    2000$67 $3,008

    Find assessor info on the county website

    Neighborhood: 34472

    Nearby schools

    GreatSchools rating
    Schools provided by the listing agent
    • Elementary: Emerald Shores Elem. School
    • Middle: Lake Weir Middle School
    • High: Lake Weir High School

    Source: Stellar MLS. This data may not be complete. We recommend contacting the local school district to confirm school assignments for this home.

    Get a cash offer in 3 minutes
    Find out how much your home could sell for in as little as 3 minutes with a no-obligation cash offer.
    Estimated market value
    $289,200
    Get a cash offer in 3 minutes
    Find out how much your home could sell for in as little as 3 minutes with a no-obligation cash offer.
    Estimated market value
    $289,200