New Construction Townhome in Chapel Hill's Summit at Homestead Community! Discover modern living nestled in natural beauty with this stunning 3-bedroom, 2.5-bathroom townhome featuring a 2-car garage and gorgeous interior finishes. Located just minutes from downtown Chapel Hill and the University of North Carolina, this brand-new home has a private back yard. Step inside to a open floor plan that seamlessly blends comfort and style. The gourmet kitchen is a chef's dream with stainless steel appliances, quartz countertops, a stainless steel hood vent, and a large island perfect for entertaining or casual dining. The adjoining living and dining areas offer elegant yet functional living space, while the covered rear patio invites you to relax outdoors in your private yard, with quick access to the scenic Pumpkin Loop Trail—ideal for biking, running, or peaceful walks. Upstairs, you'll find three spacious bedrooms including a serene owner's suite with a walk-in closet and spa-inspired bath. The two additional bedrooms provide flexible space for guests, a home office, or hobbies. Additional highlights include durable luxury vinyl plank flooring, modern tile in the baths, energy-efficient systems, and smart home features. Summit at Homestead is a vibrant new townhome community designed for those who appreciate the perfect balance of urban convenience and natural serenity. Planned amenities include a dog park, picnic areas, and beautifully landscaped green spaces. Whether you're seeking low-maintenance living, easy commutes to UNC, Duke, or RTP, or the ability to walk out your back door and hit the trails, this home offers a truly unique opportunity. -New construction townhome -3 Bathrooms -2-Car Garage -Gourmet Kitchen with Quartz Countertops & Stainless Steel Appliances -Covered Rear Patio & Private Yard -Energy-Efficient Construction & Smart Home Features -Low-Maintenance Living in Prime Chapel Hill Location -Close to UNC, downtown Chapel Hill, Carrboro, I-40, and more -Summit at Homestead amenities include dog park, picnic area & greenspaces Live where modern comfort meets timeless nature. Schedule your showing today and experience the best of Chapel Hill townhome living at Summit at Homestead!
Sold for $520,000
$520,000
224 Oak Summit Pl, Chapel Hill, NC 27516
3beds
1,954sqft
Townhouse, Residential
Built in 2026
2,613 Square Feet Lot
$519,100 Zestimate®
$266/sqft
$2,696 Estimated rent
Home value
$519,100
$493,000 - $545,000
$2,696/mo
Zestimate® history
Owner options
List your home for rent
$2,696/mo
Rent Zestimate®
Find your next renter with Zillow Rental Manager. Plus, with online applications, you can quickly screen prospective tenants – for free.
$2,696/mo
Rent Zestimate®
Refinance and save
$3,311/mo
Est. payment
Refinancing to a lower rate could help reduce your monthly payments and save thousands over the life of the loan.
$3,311/mo
Est. payment
Explore your selling options
Work with a Zillow partner agent
Leverage their expertise and Zillow's premium Showcase listings to get your home seen by more buyers.
Get startedList with your own agent
Get your home in front of millions of buyers by listing it on Zillow.
Learn how to do itSell it yourself
Take full control of how buyers see your home on Zillow by listing For Sale by Owner (FSBO).
List your homeWhat's special
Zillow last checked:
Listing updated:
Listed by:
Jack Fisher 919-413-1506,
Tri Pointe Homes Inc,
Ryan Buscher 303-570-4380,
Tri Pointe Homes Inc
Bought with:
Jillian Knowles, 283683
Fathom Realty NC
Jack Fisher, 346896
Tri Pointe Homes Inc
Source: Doorify MLS,MLS#: 10141216
Facts & features
Interior
Bedrooms & bathrooms
- Bedrooms: 3
- Bathrooms: 3
- Full bathrooms: 2
- 1/2 bathrooms: 1
Heating
- Electric
Cooling
- Central Air
Appliances
- Included: Cooktop, Dishwasher, Disposal, Electric Cooktop, Stainless Steel Appliance(s)
- Laundry: Laundry Room
Features
- Flooring: Carpet, Vinyl
- Common walls with other units/homes: 1 Common Wall, End Unit
Interior area
- Total structure area: 1,954
- Total interior livable area: 1,954 sqft
- Finished area above ground: 1,954
- Finished area below ground: 0
Property
Parking
- Total spaces: 2
- Parking features: Garage, Garage Door Opener, Garage Faces Front
- Attached garage spaces: 2
- Uncovered spaces: 2
Features
- Levels: Two
- Stories: 2
- Patio & porch: Covered, Patio
- Has view: Yes
Lot
- Size: 2,613 Square Feet
Details
- Parcel number: 224
- Special conditions: Standard
Construction
Type & style
- Home type: Townhouse
- Architectural style: Transitional
- Property subtype: Townhouse, Residential
- Attached to another structure: Yes
Materials
- Batts Insulation, Blown-In Insulation, HardiPlank Type
- Foundation: Slab
- Roof: Shingle
Condition
- New construction: Yes
- Year built: 2026
- Major remodel year: 2026
Details
- Builder name: Tri Pointe Homes
Utilities & green energy
- Sewer: Public Sewer
- Water: Public
Community & HOA
Community
- Features: Sidewalks
- Subdivision: Summit at Homestead
HOA
- Has HOA: Yes
- Amenities included: Dog Park, Maintenance Grounds
- Services included: Maintenance Grounds, Trash
- HOA fee: $125 monthly
Location
- Region: Chapel Hill
Financial & listing details
- Price per square foot: $266/sqft
- Date on market: 3/4/2026
Price history
| Date | Event | Price |
|---|---|---|
| 6/26/2026 | Sold | $520,000-0.7%$266/sqft |
Source:  Doorify MLS #10141216 Report a problem Doorify MLS #10141216 Report a problem | ||
| 3/4/2026 | Pending sale | $523,835-0.2%$268/sqft |
Source: Doorify MLS #10141216 Report a problem | ||
| 2/27/2026 | Listing removed | $524,772$269/sqft |
Source:  TRI Pointe Homes Report a problem TRI Pointe Homes Report a problem | ||
| 2/6/2026 | Price change | $524,772+0.2%$269/sqft |
Source: TRI Pointe Homes Report a problem | ||
| 1/28/2026 | Listed for sale | $523,835$268/sqft |
Source: TRI Pointe Homes Report a problem | ||
Public tax history
Tax history is unavailable.
Neighborhood: 27516
Nearby homes
- $514,8013 bd3 ba1.9k sqft242 Oak Summit Pl, Chapel Hill, NC 27516Pending

- $560,0003 bd3 ba2k sqft229 Oak Summit Pl #229, Chapel Hill, NC 27516Sold
- $584,9144 bd3 ba2.1k sqft221 Oak Summit Pl, Chapel Hill, NC 27516Sold
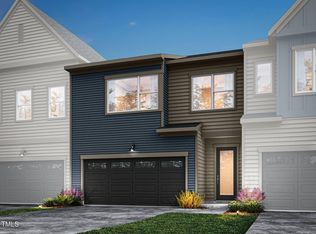
- $465,0003 bd3 ba1.7k sqft227 Oak Summit Pl, Chapel Hill, NC 27516Sold
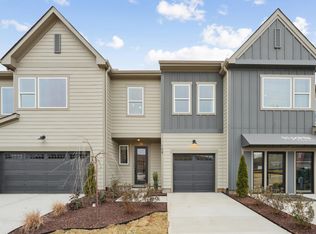
- $602,9724 bd3 ba2.1k sqft218 Oak Summit Pl, Chapel Hill, NC 27516Sold
- $550,0003 bd3 ba1.9k sqft230 Oak Summit Pl, Chapel Hill, NC 27516Pending
- $470,0003 bd3 ba1.7k sqft233 Oak Summit Pl, Chapel Hill, NC 27516Pending
- $530,0004 bd3 ba2.1k sqft212 Oak Summit Pl, Chapel Hill, NC 27516Sold
Nearby schools
GreatSchools rating
- 6/10Elizabeth Seawell Elementary SchoolGrades: PK-5Distance: 0.9 mi
- 8/10R D And Euzelle Smith Middle SchoolGrades: 6-8Distance: 0.7 mi
- 9/10Chapel Hill High SchoolGrades: 9-12Distance: 0.7 mi
Schools provided by the listing agent
- Elementary: Chapel Hill Carrboro - Elizabeth Seawell Elementary School
- Middle: Chapel Hill Carrboro - RD and Euzelle Smith Middle School
- High: Chapel Hill Carrboro - Chapel Hill High School
Source: Doorify MLS. This data may not be complete. We recommend contacting the local school district to confirm school assignments for this home.
Get a cash offer in 3 minutes
Find out how much your home could sell for in as little as 3 minutes with a no-obligation cash offer.
Estimated market value
$519,100
Get a cash offer in 3 minutes
Find out how much your home could sell for in as little as 3 minutes with a no-obligation cash offer.
Estimated market value
$519,100
- North Carolina
- Orange County
- Chapel Hill
- 27516
- 224 Oak Summit Pl
Nearby cities
Nearby neighborhoods
Nearby zip codes
Other Chapel Hill Topics
