As featured on 'Zillowgonewild!'The Clarence Fleming House. Situated in the heart of Oaklawn Avenue, one of South Pasadena's most-desired streets, lies G. Lawrence Stimson's 1910 masterwork. Greene & Greene planned Oaklawn Avenue as a 'Suburb DeLuxe,' and Stimson stepped in to design the Fleming House and other grand Oaklawn houses. Constructed in a dramatic, cantilevered 'Japanese-Chalet' style, the home retains original light fixtures, ceiling beams, wainscoting, Peruvian mahogany paneling and doors, and luminous birds-eye maple floors. Lovingly restored by the current owners, the home features an upstairs with five bedrooms, a spacious landing, and three bathrooms. Downstairs incudes a dining room paneled floor to ceiling and topped by a molded plaster ceiling; a den paneled in wood with beams, original copper and glass ceiling fixtures, and built-ins influenced by Japanese shoji panels; and a large living room boasting an emerald Grueby fireplace and views of expansive back patio ideal for dining. The back carriage house was designed by Frederick Roehrig, architect of Castle Green. The timbered, vaulted garage could be converted to a romantic forest-cabin style ADU. Adjacent to the garage is a separate office and bath, and downstairs a finished room used by the current owners as a gym. The centerpiece of the backyard is a newly-installed infinity pool and spa. New hardscaping, lighting, and fire pit encourage year-round relaxation. Oak, pecan, olive, pomegranate, other fruit trees, and a bed of iceberg roses complete the idyllic setting. The current owners have updated and modernized all systems, with new dual HVAC, new sewer line, new roof and internal gutters, and even an EV charger. All upstairs bathrooms were renovated within the last two years, and highlight new but historically sensitive tile and features. The front door, the foyer, landing, stairway, and all adjoining doors were fully renovated and restored by master woodworker Marco Romani. The light-filled kitchen includes a Subzero refrigerator and newer Bosch dishwasher and Jenn-Air gas range and oven. Other updates include copper plumbing in bathrooms and updated electrical wiring and panel expansion. The house is freshly painted outside and in. Over the last century, 224 Oaklawn has been a home to large, loving families. Make yours the next.
Sold for $4,289,000
Listed by: COMPASS • Margaret Nader • Contact: 626-419-7779
Bought with: Synchrony Real Estate
$4,289,000
224 Oaklawn Ave, South Pasadena, CA 91030
5beds
3,829sqft
Single Family Residence
Built in 1910
0.45 Acres Lot
$4,281,700 Zestimate®
$1,120/sqft
$7,844 Estimated rent
Home value
$4,281,700
$3.90M - $4.71M
$7,844/mo
Zestimate® history
Owner options
List your home for rent
$7,844/mo
Rent Zestimate®
Find your next renter with Zillow Rental Manager. Plus, with online applications, you can quickly screen prospective tenants – for free.
$7,844/mo
Rent Zestimate®
Refinance and save
$27,195/mo
Est. payment
Refinancing to a lower rate could help reduce your monthly payments and save thousands over the life of the loan.
$27,195/mo
Est. payment
Explore your selling options
Work with a Zillow partner agent
Leverage their expertise and Zillow's premium Showcase listings to get your home seen by more buyers.
Get startedList with your own agent
Get your home in front of millions of buyers by listing it on Zillow.
Learn how to do itSell it yourself
Take full control of how buyers see your home on Zillow by listing For Sale by Owner (FSBO).
List your homeWhat's special
Fruit treesEmerald grueby fireplaceSubzero refrigeratorIceberg rosesLuminous birds-eye maple floorsHeart of oaklawn avenueCeiling beams
Zillow last checked:
Listing updated:
Listed by:
Margaret Nader DRE #01386803 ann.nader@compass.com,
COMPASS
Bought with:
Samuel Zadori, DRE #01290962
Synchrony Real Estate
Source: CRMLS,MLS#: P1-22982 Originating MLS: California Regional MLS (Ventura & Pasadena-Foothills AORs)
Originating MLS: California Regional MLS (Ventura & Pasadena-Foothills AORs)Facts & features
Interior
Bedrooms & bathrooms
- Bedrooms: 5
- Bathrooms: 5
- Full bathrooms: 3
- 1/2 bathrooms: 2
Rooms
- Room types: Bedroom, Center Hall, Laundry, Library, Living Room, Office, Dining Room
Bedroom
- Features: All Bedrooms Up
Bathroom
- Features: Bathtub
Heating
- Forced Air
Cooling
- Central Air
Appliances
- Included: Dishwasher, Free-Standing Range, Refrigerator
- Laundry: Laundry Room
Features
- Separate/Formal Dining Room, Eat-in Kitchen, Multiple Staircases, All Bedrooms Up
- Flooring: Wood
- Basement: Unfinished
- Has fireplace: Yes
- Fireplace features: Living Room
- Common walls with other units/homes: No Common Walls
Interior area
- Total interior livable area: 3,829 sqft
Property
Parking
- Total spaces: 2
- Parking features: Driveway
- Garage spaces: 2
Features
- Levels: Two
- Stories: 2
- Patio & porch: Front Porch
- Exterior features: Fire Pit
- Has private pool: Yes
- Pool features: Heated, Infinity, In Ground
- Has spa: Yes
- Spa features: Heated, In Ground
- Fencing: Privacy,Wood
- Has view: Yes
- View description: None
Lot
- Size: 0.45 Acres
- Features: Back Yard, Lawn
Details
- Parcel number: 5317017031
- Special conditions: Standard
Construction
Type & style
- Home type: SingleFamily
- Architectural style: Craftsman
- Property subtype: Single Family Residence
Materials
- Stucco
- Foundation: Raised
Condition
- Turnkey
- Year built: 1910
Utilities & green energy
- Electric: 220 Volts
- Sewer: Sewer Tap Paid
- Water: Public
- Utilities for property: Electricity Connected
Community & HOA
Community
- Features: Curbs, Sidewalks
- Security: Prewired, Security System, Carbon Monoxide Detector(s), Smoke Detector(s)
Location
- Region: South Pasadena
Financial & listing details
- Price per square foot: $1,120/sqft
- Tax assessed value: $2,303,147
- Annual tax amount: $26,696
- Date on market: 7/9/2025
- Cumulative days on market: 51 days
- Listing terms: Cash,Cash to New Loan
- Inclusions: Washer and Dryer
Price history
| Date | Event | Price |
|---|---|---|
| 9/26/2025 | Sold | $4,289,000-0.9%$1,120/sqft |
Source:  CRMLS #P1-22982 Report a problem CRMLS #P1-22982 Report a problem | ||
| 9/13/2025 | Pending sale | $4,329,000$1,131/sqft |
Source: CRMLS #P1-22982 Report a problem | ||
| 8/30/2025 | Contingent | $4,329,000$1,131/sqft |
Source: CRMLS #P1-22982 Report a problem | ||
| 7/31/2025 | Listed for sale | $4,329,000$1,131/sqft |
Source: CRMLS #P1-22982 Report a problem | ||
| 7/21/2025 | Contingent | $4,329,000$1,131/sqft |
Source: CRMLS #P1-22982 Report a problem | ||
| 7/9/2025 | Listed for sale | $4,329,000+140.5%$1,131/sqft |
Source: CRMLS #P1-22982 Report a problem | ||
| 5/8/2013 | Sold | $1,800,000-2.7%$470/sqft |
Source: Public Record Report a problem | ||
| 7/21/2012 | Listing removed | $1,850,000$483/sqft |
Source: deasy/penner&partners Report a problem | ||
| 6/23/2012 | Listed for sale | $1,850,000-9.8%$483/sqft |
Source: deasy/penner&partners Report a problem | ||
| 7/17/2010 | Listing removed | $2,050,000$535/sqft |
Source: NRT California #22137487 Report a problem | ||
| 4/22/2010 | Price change | $2,050,000-8.9%$535/sqft |
Source: NRT California #22137487 Report a problem | ||
| 1/30/2010 | Price change | $2,250,000-1.3%$588/sqft |
Source: NRT California #22137487 Report a problem | ||
| 11/12/2009 | Price change | $2,280,000-4.6%$595/sqft |
Source: NRT California #22127834 Report a problem | ||
| 10/22/2009 | Price change | $2,389,000-8.1%$624/sqft |
Source: NRT California #22127834 Report a problem | ||
| 8/1/2009 | Listed for sale | $2,600,000+108%$679/sqft |
Source: NRT California #22127834 Report a problem | ||
| 11/1/2002 | Sold | $1,250,000$326/sqft |
Source: Public Record Report a problem | ||
Public tax history
| Year | Property taxes | Tax assessment |
|---|---|---|
| 2025 | $26,696 -2.8% | $2,303,147 +2% |
| 2024 | $27,451 +2.2% | $2,257,988 +2% |
| 2023 | $26,867 +2.4% | $2,213,715 +2% |
| 2022 | $26,238 +1.8% | $2,170,310 +2% |
| 2021 | $25,774 +1.4% | $2,127,756 +1% |
| 2020 | $25,410 | $2,105,940 +2% |
| 2019 | $25,410 +4.2% | $2,064,648 +5% |
| 2018 | $24,386 +2.8% | $1,966,365 +2% |
| 2017 | $23,719 +1.3% | $1,927,810 +3% |
| 2016 | $23,412 +7.7% | $1,872,422 +1.5% |
| 2015 | $21,740 +3.1% | $1,844,297 +2% |
| 2014 | $21,077 | $1,808,171 +25.4% |
| 2012 | -- | $1,441,351 +2% |
| 2011 | -- | $1,413,090 +0.8% |
| 2010 | -- | $1,402,530 -0.2% |
| 2009 | -- | $1,405,863 +2% |
| 2008 | -- | $1,378,298 +2% |
| 2007 | -- | $1,351,273 +2% |
| 2006 | -- | $1,324,778 |
| 2005 | -- | $1,324,778 +4% |
| 2004 | -- | $1,273,337 +1.9% |
| 2003 | -- | $1,250,000 +668.4% |
| 2002 | -- | $162,683 +4% |
| 2000 | -- | $156,368 |
Find assessor info on the county website
Neighborhood: 91030
Nearby homes
- $3,236,3005 bd3 ba4.6k sqft304 Oaklawn Ave, South Pasadena, CA 91030Off Market
- $4,510,1004 bd4 ba3.8k sqft216 Oaklawn Ave, South Pasadena, CA 91030Off Market
- $2,310,8002 bd1 ba1.3k sqft287 Grace Dr, South Pasadena, CA 91030Off Market
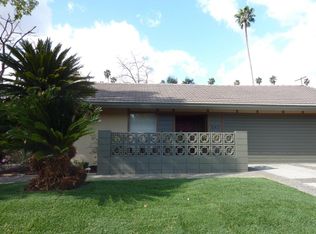
- $1,512,3004 bd4 ba2.1k sqft271 Grace Dr, South Pasadena, CA 91030Off Market
- $2,955,5006 bd4 ba3.4k sqft310 Oaklawn Ave, South Pasadena, CA 91030Off Market
- $1,953,1002 bd2 ba1.5k sqft299 Grace Dr, South Pasadena, CA 91030Off Market
- $1,907,4002 bd2 ba1.4k sqft257 Grace Dr, South Pasadena, CA 91030Off Market
- $3,909,3006 bd5 ba4.8k sqft204 Oaklawn Ave, South Pasadena, CA 91030Off Market
Nearby schools
GreatSchools rating
- 9/10Arroyo Vista Elementary SchoolGrades: K-5Distance: 1.1 mi
- 10/10South Pasadena Middle SchoolGrades: 6-8Distance: 1 mi
- 10/10South Pasadena Senior High SchoolGrades: 9-12Distance: 0.9 mi
Get a cash offer in 3 minutes
Find out how much your home could sell for in as little as 3 minutes with a no-obligation cash offer.
Estimated market value
$4,281,700
Get a cash offer in 3 minutes
Find out how much your home could sell for in as little as 3 minutes with a no-obligation cash offer.
Estimated market value
$4,281,700
- California
- Los Angeles County
- South Pasadena
- 91030
- 224 Oaklawn Ave
Nearby cities
Nearby zip codes
Other South Pasadena Topics
