Skip main navigation
Closed
  • $1,435,000

    224 Oakwood Rd, Hopkins, MN 55343

    4beds
    5,539sqft
    Single Family
    Built in 1922
    10,454 Square Feet Lot
    $1,434,800 Zestimate®
    $259/sqft
    $4,187 Estimated rent

    Home value

    $1,434,800

    $1.33M - $1.54M

    $4,187/mo

    Zestimate® history
    Loading
    Loading...

    Owner options

    List your home for rent

    $4,187/mo

    Rent Zestimate®

    Find your next renter with Zillow Rental Manager. Plus, with online applications, you can quickly screen prospective tenants – for free.

    Learn more

    $4,187/mo

    Rent Zestimate®

    Refinance and save

    $7,466/mo

    Est. payment

    Refinancing to a lower rate could help reduce your monthly payments and save thousands over the life of the loan.

    See today's rates

    $7,466/mo

    Est. payment

    Explore your selling options

    Work with a Zillow partner agent

    Leverage their expertise and Zillow's premium Showcase listings to get your home seen by more buyers.

    Get started

    List with your own agent

    Get your home in front of millions of buyers by listing it on Zillow.

    Learn how to do it

    Sell it yourself

    Take full control of how buyers see your home on Zillow by listing For Sale by Owner (FSBO).

    List your home

    What's special

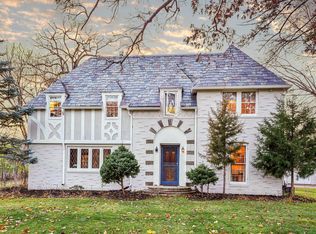
    A landmark Tudor in Interlachen Park, where 1922 craftsmanship meets today’s luxury living. This exceptional English Tudor has been impeccably remodeled to preserve its architectural character. Offering over 5,100 finished square feet across three levels, the home features 4 upper-level bedrooms, each with private baths and shared laundry. The elegant primary suite includes a private morning coffee deck. A remodeled gourmet kitchen with Sub-Zero and Dacor appliances opens to generous gathering spaces including a great room and sunroom/porch, while formal living and dining rooms create ideal spaces for entertaining. The lower level offers a family room with fireplace, bar area, office/flex room, and hidden exercise room. Situated on a fenced .25-acre lot, the home also features an attached heated 3-car garage, concrete driveway, patio, in-ground sprinkler system, updated windows, boiler heat, and two A/C units. Ideally located in sought-after Interlachen Park with close access to Edina and Hopkins, within Hopkins Public Schools and near The Blake School.

    Zillow last checked:

    Listing updated:

    Listed by:

    Peter J Ice 612-865-8533,

    Edina Realty, Inc.

    Bought with:

    Reidell Estey & Associates – Marti Estey

    RE/MAX Results

    Source: NorthstarMLS as distributed by MLS GRID,MLS#: 7037738MLS Logo

    Facts & features

    Interior

    Bedrooms & bathrooms
    • Bedrooms: 4
    • Bathrooms: 6
    • Full bathrooms: 2
    • 3/4 bathrooms: 2
    • 1/2 bathrooms: 2
    Bedroom
    • Level: Upper
    • Area: 256 Square Feet
    • Dimensions: 16x16
    Bedroom 2
    • Level: Upper
    • Area: 132 Square Feet
    • Dimensions: 11x12
    Bedroom 3
    • Level: Upper
    • Area: 342 Square Feet
    • Dimensions: 18x19
    Bedroom 4
    • Level: Upper
    • Area: 224 Square Feet
    • Dimensions: 14x16
    Dining room
    • Level: Main
    • Area: 195 Square Feet
    • Dimensions: 13x15
    Family room
    • Level: Main
    • Area: 208 Square Feet
    • Dimensions: 16x13
    Family room
    • Level: Lower
    • Area: 338 Square Feet
    • Dimensions: 13x26
    Game room
    • Level: Lower
    • Area: 198 Square Feet
    • Dimensions: 9x22
    Kitchen
    • Level: Main
    • Area: 512 Square Feet
    • Dimensions: 32x16
    Living room
    • Level: Main
    • Area: 390 Square Feet
    • Dimensions: 15x26
    Office
    • Level: Lower
    • Area: 225 Square Feet
    • Dimensions: 15x15
    Patio
    • Level: Main
    • Area: 231 Square Feet
    • Dimensions: 11x21
    Porch
    • Level: Main
    • Area: 250 Square Feet
    • Dimensions: 10x25
    Storage
    • Level: Lower
    • Area: 192 Square Feet
    • Dimensions: 16x12
    Heating
    • Boiler, Forced Air, Heat Pump, Hot Water, Radiant, Zoned
    Cooling
    • Dual, Heat Pump, Zoned
    Appliances
    • Included: Dishwasher, Disposal, Double Oven, Dryer, Exhaust Fan, Freezer, Gas Water Heater, Water Filtration System, Water Osmosis System, Microwave, Range, Refrigerator, Stainless Steel Appliance(s), Wall Oven, Washer, Water Softener Owned
    • Laundry: Common Area, In Hall, Upper Level
    Features
    • Basement: Drain Tiled,Drainage System,Egress Window(s),Finished,Full,Storage Space,Sump Basket
    • Number of fireplaces: 2
    • Fireplace features: Brick, Family Room, Gas, Living Room, Wood Burning
    Interior area
    • Total structure area: 5,828
    • Total interior livable area: 5,539 sqft
    • Finished area above ground: 3,946
    • Finished area below ground: 1,593

    Property

    Parking
    • Total spaces: 3
    • Parking features: Attached, Concrete, Garage Door Opener, Heated Garage, Insulated Garage
    • Attached garage spaces: 3
    • Has uncovered spaces: Yes
    Accessibility
    • Accessibility features: None
    Features
    • Levels: Two
    • Stories: 2
    • Patio & porch: Patio, Porch, Screened
    • Pool features: None
    • Fencing: Full,Privacy,Wood
    Lot
    • Size: 10,454 Square Feet
    • Dimensions: 80 x 133
    • Features: Near Public Transit, Tree Coverage - Medium
    Details
    • Additional structures: Storage Shed
    • Foundation area: 2301
    • Parcel number: 1911721440073
    • Zoning description: Residential-Single Family

    Construction

    Type & style
    • Home type: SingleFamily
    • Property subtype: Single Family
    Materials
    • Frame
    • Roof: Age 8 Years or Less,Architectural Shingle,Asphalt
    Condition
    • New construction: No
    • Year built: 1922

    Utilities & green energy

    • Electric: Circuit Breakers
    • Gas: Natural Gas
    • Sewer: City Sewer/Connected
    • Water: City Water/Connected

    Community & HOA

    Community
    • Subdivision: F A Savages Interlachen Park
    HOA
    • Has HOA: No
    Location
    • Region: Hopkins

    Financial & listing details

    • Price per square foot: $259/sqft
    • Tax assessed value: $1,091,100
    • Annual tax amount: $19,445
    • Date on market: 5/1/2026
    • Cumulative days on market: 12 days

    Price history

    DateEventPrice
    7/15/2026Sold$1,435,000-4.3%$259/sqft
    Source: NorthstarMLS as distributed by MLS GRID #7037738 Report a problem
    5/1/2026Pending sale$1,500,000$271/sqft
    Source: NorthstarMLS as distributed by MLS GRID #7037738 Report a problem
    4/20/2026Listing removed$1,500,000$271/sqft
    Source: NorthstarMLS as distributed by MLS GRID #7037738 Report a problem
    4/8/2026Listed for sale$1,500,000+130.8%$271/sqft
    Source: NorthstarMLS as distributed by MLS GRID #7037738 Report a problem
    1/8/2016Sold$650,000-8.4%$117/sqft
    Source: NorthstarMLS as distributed by MLS GRID #4643700 Report a problem
    10/6/2015Price change$709,900-3.4%$128/sqft
    Source: Coldwell Banker Burnet - Minneapolis Parkway #4643700 Report a problem
    9/11/2015Price change$734,900-2%$133/sqft
    Source: Coldwell Banker Burnet - Minneapolis Parkway #4643700 Report a problem
    9/4/2015Listed for sale$750,000$135/sqft
    Source: Coldwell Banker Burnet - Minneapolis Parkway #4615932 Report a problem
    8/3/2015Pending sale$750,000$135/sqft
    Source: Coldwell Banker Burnet - Minneapolis Parkway #4615932 Report a problem
    6/26/2015Price change$750,000-1.9%$135/sqft
    Source: Coldwell Banker Burnet - Minneapolis Parkway #4615932 Report a problem
    6/5/2015Price change$764,900-1.9%$138/sqft
    Source: Coldwell Banker Burnet - Minneapolis Parkway #4588449 Report a problem
    4/24/2015Listed for sale$779,900+83.5%$141/sqft
    Source: Coldwell Banker Burnet - Minneapolis Parkway #4588449 Report a problem
    12/22/1998Sold$425,000$77/sqft
    Source: Public Record Report a problem

    Public tax history

    YearProperty taxesTax assessment
    2025$18,112 +8.4%$1,091,100 +0.2%
    2024$16,714 +8.8%$1,088,700 +5.3%
    2023$15,356 +19.7%$1,034,000 +8.5%
    2022$12,826 0%$953,000 +24.6%
    2021$12,830 -4.7%$765,000 +0.3%
    2020$13,460 +4.9%$763,000 +0.7%
    2019$12,830 -4.7%$758,000 +3.6%
    2018$13,460 +9.2%$732,000 +2.1%
    2017$12,329 -1.3%$717,000 +2.3%
    2016$12,495 -1.1%$701,000 -4.2%
    2015$12,634 -4.5%$732,000 +12.3%
    2014$13,223 +9.8%$652,000 -2.1%
    2013$12,038 -3.8%$666,000 -6.6%
    2012$12,517 -8.7%$713,000 -12.7%
    2011$13,714 +7.4%$817,000 -3.2%
    2010$12,775 +6.1%$844,000
    2009$12,041 -7.7%$844,000 -4%
    2006$13,048 +15.8%$879,100 +15%
    2005$11,265 +5.7%$764,500 +15%
    2004$10,658 +10.8%$664,800 +12%
    2002$9,621 -26.9%$593,600
    2001$13,168 --
    Find assessor info on the county website

    Neighborhood: Interlachen

    Nearby schools

    GreatSchools rating
    Get a cash offer in 3 minutes
    Find out how much your home could sell for in as little as 3 minutes with a no-obligation cash offer.
    Estimated market value
    $1,434,800
    Get a cash offer in 3 minutes
    Find out how much your home could sell for in as little as 3 minutes with a no-obligation cash offer.
    Estimated market value
    $1,434,800