Skip main navigation
Sold for $360,000
  • $360,000

    224 Old Woolen Mill Ln, Lexington, KY 40511

    4beds
    1,948sqft
    Single Family Residence
    Built in 2016
    4,530 Square Feet Lot
    $361,300 Zestimate®
    $185/sqft
    $2,401 Estimated rent

    Home value

    $361,300

    $340,000 - $383,000

    $2,401/mo

    Zestimate® history
    Loading
    Loading...

    Owner options

    List your home for rent

    $2,401/mo

    Rent Zestimate®

    Find your next renter with Zillow Rental Manager. Plus, with online applications, you can quickly screen prospective tenants – for free.

    Learn more

    $2,401/mo

    Rent Zestimate®

    Refinance and save

    $2,397/mo

    Est. payment

    Refinancing to a lower rate could help reduce your monthly payments and save thousands over the life of the loan.

    See today's rates

    $2,397/mo

    Est. payment

    Explore your selling options

    Work with a Zillow partner agent

    Leverage their expertise and Zillow's premium Showcase listings to get your home seen by more buyers.

    Get started

    List with your own agent

    Get your home in front of millions of buyers by listing it on Zillow.

    Learn how to do it

    Sell it yourself

    Take full control of how buyers see your home on Zillow by listing For Sale by Owner (FSBO).

    List your home

    What's special

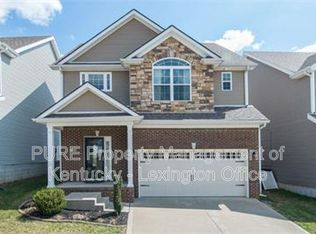
    Built in 2016 and carefully maintained, this home is exceptionally clean and move-in ready. 224 Old Woolen Mill is the kind of home that rewards a thorough walkthrough. The main level is open without being formless. The foyer leads naturally into the living room, dining area, and kitchen—each space distinct, none bleeding into another without purpose. The kitchen has abundant cabinetry, generous counter space, bar seating, and a new microwave and oven. This is a kitchen designed for actual cooking, not merely for listing photography. The primary suite is genuinely large, with room for a sitting area, a walk-in closet, and a private bath. It is large by the honest measure of how the space actually feels. All four bedrooms are upstairs together, with the laundry conveniently located on the same level. The sellers have prepared the home for its next owners with unusual thoroughness. Recent work includes all-new carpet, fresh paint throughout, updated light fixtures and ceiling fans, a new upstairs thermostat, general A/C service, manicured trees and shrubs, fresh sod, and replacement of any fogged window panes. Preventive roof maintenance—including drip-edge and shingle repairs—was also completed proactively before listing, not in response to a leak. The backyard is fully fenced, level, and well kept, with a concrete patio opening to a lawn deeper than the lot size might suggest. This is a genuinely functional outdoor space, not an afterthought. McConnell's Trace sits just across Leestown Road from Masterson Station Park, with clean access to downtown Lexington, the Distillery District, New Circle Road, and I-64/I-75.

    Zillow last checked:

    Listing updated:

    Listed by:

    Thaddeus Blevins 606-483-2807,

    Diamond Real Estate Group, Inc

    Bought with:

    Ed Sarfo, 207180

    Commonwealth Real Estate Professionals

    Source: Imagine MLS,MLS#: 26022938MLS Logo

    Facts & features

    Interior

    Bedrooms & bathrooms
    • Bedrooms: 4
    • Bathrooms: 3
    • Full bathrooms: 2
    • 1/2 bathrooms: 1
    Primary bedroom
    • Level: Second
    Kitchen
    • Level: First
    Heating
    • Electric, Heat Pump
    Cooling
    • Electric
    Appliances
    • Included: Disposal, Dishwasher, Microwave, Refrigerator, Range
    • Laundry: Electric Dryer Hookup, Gas Dryer Hookup, Washer Hookup
    Features
    • Walk-In Closet(s), Ceiling Fan(s)
    • Flooring: Carpet
    • Windows: Screens
    • Has basement: No
    • Has fireplace: No
    Interior area
    • Total structure area: 1,948
    • Total interior livable area: 1,948 sqft
    • Finished area above ground: 1,948
    • Finished area below ground: 0

    Property

    Parking
    • Total spaces: 2
    • Parking features: Attached Garage, Garage Door Opener, Off Street, Garage Faces Rear
    • Garage spaces: 2
    • Has uncovered spaces: Yes
    Features
    • Levels: Two
    • Fencing: Privacy
    Lot
    • Size: 4,530 Square Feet
    • Features: Many Trees
    Details
    • Parcel number: 38188090

    Construction

    Type & style
    • Home type: SingleFamily
    • Property subtype: Single Family Residence
    Materials
    • Brick Veneer, Vinyl Siding
    • Foundation: Slab
    • Roof: Dimensional Style
    Condition
    • New construction: No
    • Year built: 2016

    Utilities & green energy

    • Sewer: Public Sewer
    • Water: Public
    • Utilities for property: Electricity Connected, Underground Utilities

    Community & HOA

    Community
    • Features: Park, Pool
    • Subdivision: McConnell Trace
    HOA
    • Has HOA: Yes
    • Amenities included: Other
    • Services included: Maintenance Grounds
    • HOA fee: $100 annually
    Location
    • Region: Lexington

    Financial & listing details

    • Price per square foot: $185/sqft
    • Tax assessed value: $268,400
    • Annual tax amount: $3,319
    • Date on market: 8/22/2026

    Price history

    DateEventPrice
    10/16/2026Listing removed$2,500$1/sqft
    Source: Imagine MLS #26026666 Report a problem
    9/26/2026Listed for rent$2,500$1/sqft
    Source: Imagine MLS #26026666 Report a problem
    9/25/2026Sold$360,000-1.4%$185/sqft
    Source: Imagine MLS #26022938 Report a problem
    8/27/2026Contingent$365,000$187/sqft
    Source: Imagine MLS #26022938 Report a problem
    8/22/2026Listed for sale$365,000+81.2%$187/sqft
    Source: Imagine MLS #26022938 Report a problem
    8/31/2016Sold$201,410+403.5%$103/sqft
    Source: Imagine MLS #1603935 Report a problem
    6/7/2016Sold$40,000$21/sqft
    Source: Public Record Report a problem

    Public tax history

    YearProperty taxesTax assessment
    2025$3,319 $268,400
    2024$3,319 $268,400
    2023$3,319 -3.2%$268,400
    2022$3,429 +33.3%$268,400 +33.3%
    2021$2,573 $201,400
    2020$2,573 $201,400
    2019$2,573 $201,400
    2018$2,573 +4.9%$201,400
    2017$2,452 +682.5%$201,400 +619.3%
    2015$313 $28,000
    2014$313 $28,000
    2012$313 $28,000
    2011-- --
    2010-- --
    2009-- --
    2008-- $32,900
    2006-- --
    Find assessor info on the county website

    Neighborhood: McConnells Trace

    Nearby schools

    GreatSchools rating
    Schools provided by the listing agent
    • Elementary: Meadowthorpe
    • Middle: Leestown
    • High: Bryan Station

    Source: Imagine MLS. This data may not be complete. We recommend contacting the local school district to confirm school assignments for this home.

    Sell for more on Zillow
    Get a Zillow Showcase℠ listing at no additional cost and you could sell for .
    $361,300
    2% more
    +$7,226
    With Zillow Showcase(estimated)

    $368,526

    Sell for more on Zillow
    Get a Zillow Showcase℠ listing at no additional cost and you could sell for .
    $361,300
    2% more
    +$7,226
    With Zillow Showcase(estimated)

    $368,526