If you are someone looking for a piece of Naperville history, you need not look any further. This is a gem for sure. Welcome to 224 Olesen drive. Before you enter this home enjoy the cement patio with a perennial garden surrounding it. When you walk through the main entrance at the back of the home you will be walking into a vintage Cape Cod home, and into old world Naperville. Built by Walter Fredenhagen in 1932 who was the original owner. Walter Fredenhagen a long time resident of Naperville and who has a park named after him was the developer/owner of Prince Castle Ice cream shops. Which then became Cock Robin restaurants. Mr. Fredenhagen was meticulously creative with the design construction of the home using cedar and stone to create the unique look to the home. Great location on quiet street in a sought-after neighborhood. This home is flooded with natural light. Pride in ownership truly stands out in this well-maintained three-story home that will impress you as soon as you walk in the door The original home has a large eating area just off the kitchen. The kitchen is fully appliance and has a breakfast bar. Walk into the formal dining room which boasts Cove molding and Wain-Scott trim, large built in China cabinet, wall-to-wall carpet. Notice the arched entry way into the living room with wood burning fire place wall-to-wall carpet and numerous windows which let in midday to evening light. As you pass through another arched doorway you will see the original front door with foyer. with the old-style skeleton key look. At this point, when traveling either up or down you will be entering an addition that was added on by the current owners in 1986. The addition consists of a large family Room with fireplace, Sitting Room/Den (DOWN) and 2 bedrooms (ORIGINAL BUILDING) and a 4th floor Master Bedroom with large Master Bath. (PART OF THE ADDITION) Exploring upstairs you will see two original bedrooms with wall-to-wall carpet, ceiling fans along with access to the attic through a door in bedroom three. Proceed to the quaint paneled sitting room with wall-to-wall carpet and tons of light furnished by large windows. Cozy up with a good book and enjoy the southern exposure. Moving forward you will see the entrance to the Master Suite at the top of the stairs along with the Master Bath which is located at the top of the stairs to the left in the Master Suite. The Master Bath has a separate Shower, Jacuzzi tub along with ample closets. The Master Bedroom has loads of natural light that shines through from the oversized windows with east and south exposure loads of storage throughout the Master Suite. If you traverse down the stairs from the original foyer you will be greeted by a separate Den/Office or Rec Room with wall-to-wall carpet and Wain-Scott trim with built-in cabinetry. Moving forward you enter the family room with 2 sets of sliding glass doors, wet bar, wall-to-wall carpet and fireplace. The property is adorned with mature trees, perennials a 2-car detached garage with storage on the second floor and a garden shed. It is hard to imagine a nicer place to live. Please note: Listing consists of 2 PIN#"s ( PIN# 08-17-406-064 is the vacant parcel with front footage of 90 feet. PIN# 08-17-406-065 is the parcel with the home located on it with front footage of 123 feet. Total front footage of both parcels is 213 feet with a depth of the property of 214 feet.) Approximately 1.1 Acres in total.
Closed
$1,050,000
224 Olesen Dr, Naperville, IL 60540
3beds
2,389sqft
Single Family Residence
Built in 1932
1.1 Acres Lot
$1,095,400 Zestimate®
$440/sqft
$4,363 Estimated rent
Home value
$1,095,400
$997,000 - $1.20M
$4,363/mo
Zestimate® history
Owner options
List your home for rent
$4,363/mo
Rent Zestimate®
Find your next renter with Zillow Rental Manager. Plus, with online applications, you can quickly screen prospective tenants – for free.
$4,363/mo
Rent Zestimate®
Refinance and save
$6,128/mo
Est. payment
Refinancing to a lower rate could help reduce your monthly payments and save thousands over the life of the loan.
$6,128/mo
Est. payment
Explore your selling options
Work with a Zillow partner agent
Leverage their expertise and Zillow's premium Showcase listings to get your home seen by more buyers.
Get startedList with your own agent
Get your home in front of millions of buyers by listing it on Zillow.
Learn how to do itSell it yourself
Take full control of how buyers see your home on Zillow by listing For Sale by Owner (FSBO).
List your homeWhat's special
Zillow last checked:
Listing updated:
Listed by:
William Iwinski, SRES 312-968-0908,
Mid-America Realty & Investment,
Patricia Novak,
Mid-America Realty & Investment
Bought with:
Julianne Doss
@properties Christies International Real Estate
Source: MRED as distributed by MLS GRID,MLS#: 12348766
Facts & features
Interior
Bedrooms & bathrooms
- Bedrooms: 3
- Bathrooms: 3
- Full bathrooms: 2
- 1/2 bathrooms: 1
Rooms
- Room types: Eating Area, Sitting Room, Den, Foyer
Primary bedroom
- Features: Flooring (Carpet), Window Treatments (Blinds, Curtains/Drapes), Bathroom (Full)
- Level: Fourth
- Area: 289 Square Feet
- Dimensions: 17X17
Bedroom 2
- Features: Flooring (Carpet), Window Treatments (Curtains/Drapes)
- Level: Third
- Area: 132 Square Feet
- Dimensions: 12X11
Bedroom 3
- Features: Flooring (Carpet), Window Treatments (Curtains/Drapes)
- Level: Third
- Area: 120 Square Feet
- Dimensions: 12X10
Bar entertainment
- Features: Flooring (Carpet)
- Level: Main
- Area: 56 Square Feet
- Dimensions: 8X7
Den
- Features: Flooring (Carpet), Window Treatments (Blinds)
- Level: Main
- Area: 120 Square Feet
- Dimensions: 12X10
Dining room
- Features: Flooring (Carpet), Window Treatments (Blinds)
- Level: Second
- Area: 154 Square Feet
- Dimensions: 14X11
Eating area
- Features: Flooring (Carpet)
- Level: Main
- Area: 132 Square Feet
- Dimensions: 12X11
Family room
- Features: Flooring (Carpet), Window Treatments (Curtains/Drapes)
- Level: Main
- Area: 391 Square Feet
- Dimensions: 23X17
Foyer
- Features: Flooring (Ceramic Tile)
- Level: Main
- Area: 96 Square Feet
- Dimensions: 12X8
Kitchen
- Features: Kitchen (Eating Area-Breakfast Bar, Eating Area-Table Space), Flooring (Ceramic Tile), Window Treatments (Curtains/Drapes)
- Level: Second
- Area: 120 Square Feet
- Dimensions: 12X10
Living room
- Features: Flooring (Carpet), Window Treatments (Curtains/Drapes)
- Level: Second
- Area: 180 Square Feet
- Dimensions: 15X12
Sitting room
- Features: Flooring (Carpet), Window Treatments (Blinds)
- Level: Second
- Area: 150 Square Feet
- Dimensions: 15X10
Heating
- Natural Gas, Forced Air
Cooling
- Central Air
Appliances
- Included: Double Oven, Microwave, Dishwasher, Refrigerator, Washer, Dryer, Oven, Gas Cooktop, Gas Oven
- Laundry: Gas Dryer Hookup, Electric Dryer Hookup, Sink
Features
- Wet Bar, Built-in Features, Bookcases, Special Millwork, Separate Dining Room, Paneling, Replacement Windows
- Flooring: Carpet
- Windows: Replacement Windows, Screens, Window Treatments, Drapes, Insulated Windows
- Basement: Unfinished,Cellar,Partial
- Attic: Dormer,Interior Stair,Unfinished
- Number of fireplaces: 2
- Fireplace features: Wood Burning, Attached Fireplace Doors/Screen, Gas Log, Gas Starter, Includes Accessories, More than one, Family Room, Living Room
Interior area
- Total structure area: 0
- Total interior livable area: 2,389 sqft
Property
Parking
- Total spaces: 2
- Parking features: Asphalt, Garage Door Opener, On Site, Other, Detached, Garage
- Garage spaces: 2
- Has uncovered spaces: Yes
Accessibility
- Accessibility features: No Disability Access
Features
- Stories: 3
- Patio & porch: Patio, Porch
Lot
- Size: 1.1 Acres
- Dimensions: 123X214X121X214
- Features: Landscaped, Wooded, Mature Trees, Level
Details
- Additional structures: Workshop, Shed(s), Garage(s), Storage
- Additional parcels included: 0817406064
- Parcel number: 0817406065
- Special conditions: None
Construction
Type & style
- Home type: SingleFamily
- Architectural style: Cape Cod
- Property subtype: Single Family Residence
Materials
- Aluminum Siding, Frame, Stone
- Foundation: Block, Concrete Perimeter
- Roof: Asphalt
Condition
- New construction: No
- Year built: 1932
Utilities & green energy
- Electric: Circuit Breakers, 100 Amp Service
- Sewer: Public Sewer, Storm Sewer
- Water: Public
Community & HOA
Community
- Features: Park, Curbs, Street Lights, Street Paved
HOA
- Services included: None
Location
- Region: Naperville
Financial & listing details
- Price per square foot: $440/sqft
- Tax assessed value: $161,933
- Annual tax amount: $13,614
- Date on market: 5/1/2025
- Listing terms: Cash
- Ownership: Fee Simple
Price history
| Date | Event | Price |
|---|---|---|
| 6/25/2025 | Sold | $1,050,000-2.3%$440/sqft |
Source:  MRED as distributed by MLS GRID #12348766 Report a problem MRED as distributed by MLS GRID #12348766 Report a problem | ||
| 5/7/2025 | Contingent | $1,075,000$450/sqft |
Source: MRED as distributed by MLS GRID #12348766 Report a problem | ||
| 5/1/2025 | Price change | $1,075,000+30.3%$450/sqft |
Source: MRED as distributed by MLS GRID #12348766 Report a problem | ||
| 2/13/2019 | Listed for sale | $825,000$345/sqft |
Source: RE/MAX Professionals Select #10271894 Report a problem | ||
Public tax history
| Year | Property taxes | Tax assessment |
|---|---|---|
| 2024 | $8,940 +4.4% | $161,933 +9.6% |
| 2023 | $8,564 -3.3% | $147,790 |
| 2022 | $8,853 +4% | $147,790 +3.9% |
| 2021 | $8,516 +2.3% | $142,200 +1.8% |
| 2020 | $8,329 +3.2% | $139,650 +4.5% |
| 2019 | $8,070 +3.8% | $133,610 +3.5% |
| 2018 | $7,776 +2.2% | $129,110 +3.5% |
| 2017 | $7,607 +2.2% | $124,750 +3.8% |
| 2016 | $7,441 +1% | $120,240 +6.2% |
| 2015 | $7,369 +0.9% | $113,230 +3.7% |
| 2014 | $7,306 +1.5% | $109,160 -0.2% |
| 2013 | $7,197 +2% | $109,420 -3.7% |
| 2012 | $7,055 +1.3% | $113,680 -5.9% |
| 2011 | $6,966 +2.9% | $120,870 -3.2% |
| 2010 | $6,769 +1% | $124,810 -5% |
| 2009 | $6,702 +2.8% | $131,370 +1.4% |
| 2008 | $6,522 +4.6% | $129,560 +5.9% |
| 2007 | $6,236 +1.3% | $122,350 +7% |
| 2006 | $6,156 +3.6% | $114,340 +6.7% |
| 2005 | $5,940 +2.5% | $107,160 +5.9% |
| 2004 | $5,798 +5.6% | $101,190 +8.4% |
| 2003 | $5,491 -1.6% | $93,350 -0.7% |
| 2002 | $5,580 +7.4% | $94,000 +7.5% |
| 2001 | $5,194 +13.7% | $87,440 +5.9% |
| 2000 | $4,570 | $82,560 |
Find assessor info on the county website
Neighborhood: 60540
Nearby homes
- $85,169-- bd-- ba-- sqft224 Olesen Dr, Naperville, IL 60540Off Market
- $937,2003 bd3 ba3k sqft216 Olesen Dr, Naperville, IL 60540Off Market
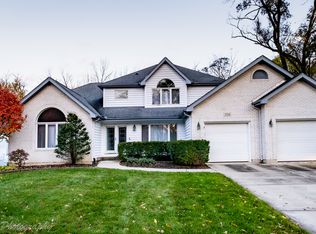
- $410,4411.17 acres7S771 Olesen Dr, Naperville, IL 60540Off Market

- $493,032-- bd-- ba-- sqft80-82 Olesen Dr, Naperville, IL 60540Off Market
- $516,513-- bd-- ba-- sqft90-92 Olesen Dr, Naperville, IL 60540Off Market
- $246,522-- bd-- ba-- sqft110-12 Olesen Dr, Naperville, IL 60540Off Market
- $53,220-- bd-- ba-- sqft7S121 Olesen Dr, Naperville, IL 60540Off Market
- $--1 bd1 ba850 sqft90-92 Olesen Dr #101, Naperville, IL 60540Off Market
Nearby schools
GreatSchools rating
- 9/10Highlands Elementary SchoolGrades: K-5Distance: 1.3 mi
- 8/10Kennedy Junior High SchoolGrades: 6-8Distance: 0.8 mi
- 9/10Naperville North High SchoolGrades: 9-12Distance: 2.1 mi
Schools provided by the listing agent
- Elementary: Highlands Elementary School
- Middle: Kennedy Junior High School
- High: Naperville North High School
- District: 203
Source: MRED as distributed by MLS GRID. This data may not be complete. We recommend contacting the local school district to confirm school assignments for this home.
Get a cash offer in 3 minutes
Find out how much your home could sell for in as little as 3 minutes with a no-obligation cash offer.
Estimated market value
$1,095,400
Get a cash offer in 3 minutes
Find out how much your home could sell for in as little as 3 minutes with a no-obligation cash offer.
Estimated market value
$1,095,400
- Illinois
- DuPage County
- Naperville
- 60540
- 224 Olesen Dr
