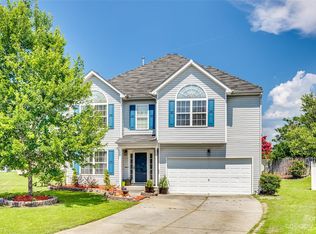
This 4-bedroom, 2.5-bathroom property is situated in a cul-de-sac in Rock Hill, SC. This elegant two-story residence features trey ceilings in the bedrooms, adding architectural charm and a spacious feel. Abundant natural light fills the home, creating a warm and inviting atmosphere throughout.
The heart of the home is the kitchen, complete with a center island and a bay breakfast area, perfect for morning gatherings. The sunken family room, featuring a cozy fireplace, provides an ideal space for relaxation and family time. The charming covered front porch adds to the home's beautiful exterior.
Additional features include a 2-car garage, offering ample storage and parking solutions. Conveniently located just 5 to 8 minutes from I-77, this home offers easy access to amenities while providing a retreat from the hustle and bustle of daily life.
Don’t miss the opportunity to own this property your next home. Schedule your visit today and discover your future home!
Closed
$372,900
224 Otman Ct, Rock Hill, SC 29732
4beds
2,257sqft
Single Family Residence
Built in 2006
0.17 Acres Lot
$371,500 Zestimate®
$165/sqft
$2,489 Estimated rent
Home value
$371,500
$353,000 - $390,000
$2,489/mo
Zestimate® history
Owner options
List your home for rent
$2,489/mo
Rent Zestimate®
Find your next renter with Zillow Rental Manager. Plus, with online applications, you can quickly screen prospective tenants – for free.
$2,489/mo
Rent Zestimate®
Refinance and save
$2,430/mo
Est. payment
Refinancing to a lower rate could help reduce your monthly payments and save thousands over the life of the loan.
$2,430/mo
Est. payment
Explore your selling options
Work with a Zillow partner agent
Leverage their expertise and Zillow's premium Showcase listings to get your home seen by more buyers.
Get startedList with your own agent
Get your home in front of millions of buyers by listing it on Zillow.
Learn how to do itSell it yourself
Take full control of how buyers see your home on Zillow by listing For Sale by Owner (FSBO).
List your homeWhat's special
Zillow last checked:
Listing updated:
Listed by:
Jennivieve Livingstone JenLivingstone@kw.com,
Keller Williams Connected
Bought with:
Jennifer Ramirez
Premier South
Source: Canopy MLS as distributed by MLS GRID,MLS#: 4165808
Facts & features
Interior
Bedrooms & bathrooms
- Bedrooms: 4
- Bathrooms: 3
- Full bathrooms: 2
- 1/2 bathrooms: 1
Primary bedroom
- Features: Ceiling Fan(s), Garden Tub, Tray Ceiling(s), Walk-In Closet(s)
- Level: Upper
- Area: 216.99 Square Feet
- Dimensions: 12' 2" X 17' 10"
Primary bedroom
- Level: Upper
Bedroom s
- Features: Ceiling Fan(s), Vaulted Ceiling(s)
- Level: Upper
- Area: 138.5 Square Feet
- Dimensions: 11' 1" X 12' 6"
Bedroom s
- Features: Tray Ceiling(s)
- Level: Upper
- Area: 143.75 Square Feet
- Dimensions: 11' 6" X 12' 6"
Bedroom s
- Level: Upper
- Area: 223.71 Square Feet
- Dimensions: 13' 5" X 16' 8"
Bedroom s
- Level: Upper
Bedroom s
- Level: Upper
Bedroom s
- Level: Upper
Bathroom full
- Level: Upper
- Area: 41.05 Square Feet
- Dimensions: 8' 1" X 5' 1"
Bathroom full
- Features: Vaulted Ceiling(s)
- Level: Upper
- Area: 89.35 Square Feet
- Dimensions: 10' 10" X 8' 3"
Bathroom half
- Level: Main
- Area: 22.85 Square Feet
- Dimensions: 3' 1" X 7' 5"
Bathroom full
- Level: Upper
Bathroom full
- Level: Upper
Bathroom half
- Level: Main
Breakfast
- Features: Open Floorplan
- Level: Main
- Area: 133.25 Square Feet
- Dimensions: 10' 3" X 13' 0"
Breakfast
- Level: Main
Dining room
- Level: Main
- Area: 114.58 Square Feet
- Dimensions: 10' 10" X 10' 7"
Dining room
- Level: Main
Kitchen
- Level: Main
- Area: 131.4 Square Feet
- Dimensions: 10' 2" X 12' 11"
Kitchen
- Level: Main
Living room
- Level: Main
- Area: 256.73 Square Feet
- Dimensions: 17' 6" X 14' 8"
Living room
- Level: Main
Other
- Level: Main
- Area: 112.85 Square Feet
- Dimensions: 10' 10" X 10' 5"
Other
- Level: Main
Heating
- Forced Air, Natural Gas
Cooling
- Ceiling Fan(s), Central Air
Appliances
- Included: Dishwasher, Disposal, Electric Oven, Exhaust Hood, Gas Water Heater, Microwave, Plumbed For Ice Maker
- Laundry: Electric Dryer Hookup, Laundry Closet, Upper Level, Washer Hookup
Features
- Flooring: Carpet, Vinyl
- Doors: Screen Door(s)
- Has basement: No
- Fireplace features: Family Room, Gas Log
Interior area
- Total structure area: 2,257
- Total interior livable area: 2,257 sqft
- Finished area above ground: 2,257
- Finished area below ground: 0
Property
Parking
- Total spaces: 2
- Parking features: Attached Garage, Garage Door Opener, Garage Faces Front, Garage on Main Level
- Attached garage spaces: 2
Features
- Levels: Two
- Stories: 2
- Patio & porch: Front Porch
- Fencing: Back Yard
Lot
- Size: 0.17 Acres
Living quarters
- Secondary features: Main Level Garage
Details
- Parcel number: 5890601084
- Zoning: NMU
- Special conditions: Standard
Construction
Type & style
- Home type: SingleFamily
- Architectural style: Traditional
- Property subtype: Single Family Residence
Materials
- Vinyl
- Foundation: Slab
- Roof: Shingle
Condition
- New construction: No
- Year built: 2006
Utilities & green energy
- Sewer: Public Sewer
- Water: City
- Utilities for property: Electricity Connected
Community & HOA
Community
- Subdivision: Pennington Place
HOA
- Has HOA: Yes
- HOA fee: $225 annually
- HOA name: Association Mgmt Solutions
- HOA phone: 803-831-7023
Location
- Region: Rock Hill
Financial & listing details
- Price per square foot: $165/sqft
- Tax assessed value: $241,717
- Annual tax amount: $9,249
- Date on market: 7/29/2024
- Cumulative days on market: 88 days
- Exclusions: washer and dryer, Shelf safe in owners Master Bedroom, Stain Glass Picture
- Electric utility on property: Yes
- Road surface type: Concrete, Paved
Price history
| Date | Event | Price |
|---|---|---|
| 9/27/2024 | Sold | $372,900$165/sqft |
Source:  Canopy MLS as distributed by MLS GRID #4165808 Report a problem Canopy MLS as distributed by MLS GRID #4165808 Report a problem | ||
| 7/29/2024 | Listed for sale | $372,900-0.8%$165/sqft |
Source: Canopy MLS as distributed by MLS GRID #4165808 Report a problem | ||
| 7/22/2024 | Listing removed | -- |
Source: Canopy MLS as distributed by MLS GRID #4132974 Report a problem | ||
| 7/2/2024 | Price change | $375,900-1.1%$167/sqft |
Source: Canopy MLS as distributed by MLS GRID #4132974 Report a problem | ||
| 4/27/2024 | Listed for sale | $379,900+65.2%$168/sqft |
Source: Canopy MLS as distributed by MLS GRID #4132974 Report a problem | ||
| 5/14/2020 | Sold | $230,000-5.7%$102/sqft |
Source: Canopy MLS as distributed by MLS GRID #3583621 Report a problem | ||
| 5/13/2020 | Pending sale | $244,000$108/sqft |
Source: Better Homes and Gardens Real Estate Paracle #3583621 Report a problem | ||
| 3/3/2020 | Price change | $244,000-2.4%$108/sqft |
Source: Better Homes and Gardens Real Estate Paracle #3583621 Report a problem | ||
| 2/14/2020 | Price change | $249,995-3.8%$111/sqft |
Source: Better Homes and Gardens Real Estate Paracle #3583621 Report a problem | ||
| 1/19/2020 | Price change | $260,000+3.2%$115/sqft |
Source: Better Homes and Gardens Real Estate Paracle #3583621 Report a problem | ||
| 12/25/2019 | Price change | $252,000-0.8%$112/sqft |
Source: Owner Report a problem | ||
| 11/26/2019 | Price change | $254,000+3.7%$113/sqft |
Source: Owner Report a problem | ||
| 10/4/2019 | Price change | $245,000-1.6%$109/sqft |
Source: Gibbs Realty & Auction Co Inc. #3554539 Report a problem | ||
| 9/15/2019 | Price change | $249,000-2%$110/sqft |
Source: GIBBS REALTY & AUCTION CO #1110169 Report a problem | ||
| 9/9/2019 | Price change | $254,000-1.9%$113/sqft |
Source: GIBBS REALTY & AUCTION CO #1110169 Report a problem | ||
| 8/27/2019 | Price change | $259,000-2.3%$115/sqft |
Source: GIBBS REALTY & AUCTION CO #1110169 Report a problem | ||
| 8/20/2019 | Price change | $264,999-1.9%$117/sqft |
Source: Owner Report a problem | ||
| 8/3/2019 | Listed for sale | $269,999$120/sqft |
Source: Owner Report a problem | ||
Public tax history
| Year | Property taxes | Tax assessment |
|---|---|---|
| 2025 | $9,249 +336% | $21,510 +122.4% |
| 2024 | $2,122 -0.3% | $9,670 +0% |
| 2023 | $2,127 -0.7% | $9,669 |
| 2022 | $2,142 -9.3% | $9,669 |
| 2021 | $2,361 | $9,669 +41.5% |
| 2020 | -- | $6,831 +15% |
| 2019 | -- | $5,940 |
| 2018 | -- | $5,940 |
| 2017 | $1,290 | $5,940 |
| 2016 | $1,290 | $5,940 |
| 2014 | $1,290 | $5,940 -4.2% |
| 2013 | $1,290 | $6,200 |
| 2012 | -- | $6,200 -2.8% |
| 2010 | -- | $6,380 |
| 2009 | -- | $6,380 |
| 2008 | -- | $6,380 +254.4% |
| 2007 | -- | $1,800 |
| 2006 | -- | $1,800 +20% |
| 2005 | -- | $1,500 |
| 2004 | -- | $1,500 |
Find assessor info on the county website
Neighborhood: 29732
Nearby homes
- $330,0004 bd3 ba2.4k sqft225 Otman Ct, Rock Hill, SC 29732Sold
- $430,400-- bd2 ba2.9k sqft221 Otman Ct, Rock Hill, SC 29732Off Market
- $362,8004 bd3 ba2.4k sqft216 Otman Ct, Rock Hill, SC 29732Off Market
- $367,0004 bd3 ba2.4k sqft217 Otman Ct, Rock Hill, SC 29732Sold

- $389,7004 bd2 ba2.8k sqft117 Copes Ct, Rock Hill, SC 29732Off Market
- $334,4004 bd3 ba2.3k sqft212 Otman Ct, Rock Hill, SC 29732Off Market
- $351,3004 bd3 ba2.3k sqft213 Otman Ct, Rock Hill, SC 29732Off Market
- $389,400-- bd2 ba2.3k sqft121 Copes Ct, Rock Hill, SC 29732Off Market
Nearby schools
GreatSchools rating
- 8/10Mount Gallant Elementary SchoolGrades: K-5Distance: 1.5 mi
- 6/10Dutchman Creek Middle SchoolGrades: 6-8Distance: 1.3 mi
- 6/10Northwestern High SchoolGrades: 9-12Distance: 3.1 mi
Schools provided by the listing agent
- Elementary: Old Pointe
- Middle: Dutchman Creek
- High: Northwestern
Source: Canopy MLS as distributed by MLS GRID. This data may not be complete. We recommend contacting the local school district to confirm school assignments for this home.
Get a cash offer in 3 minutes
Find out how much your home could sell for in as little as 3 minutes with a no-obligation cash offer.
Estimated market value
$371,500
Get a cash offer in 3 minutes
Find out how much your home could sell for in as little as 3 minutes with a no-obligation cash offer.
Estimated market value
$371,500
- South Carolina
- York County
- Rock Hill
- 29732
- 224 Otman Ct
Nearby cities
Nearby zip codes
Other Rock Hill Topics
