This elegant intracoastal home was custom built by the owner with meticulous attention to detail. With over 5,000 sqft, 30' Deep Water Boat Slip, private marina, and resort style salt water pool with an outdoor shower. You'll never need to go on vacation! Wrap around decks overlooking the pool and opulent grounds with over 80k of mature landscaping along with breathtaking views of the Intracoastal Waterway & Ocean. The European inspired kitchen has Wolf induction/gas range on a timeless granite island, Sub-Zero fridge, Dacor double oven with warmer, Miele dishwashers on each side of sink, spacious pantry along with a cozy nook custom built with ipe wood. Grand spiral stairway, mahogany floors, recessed lighting throughout, theater room, billiard room with coffered ceiling, ELEVATOR to all levels, St. John's inspired laundry room, expansive 3 car garage with separate golf cart bay and large work area. The distinctly elegant MBR hits all the markers. It even has its own washer/dryer! Marble sinks, travertine tile and spacious walk-in steam shower. Three ensuite bedrooms on 2nd level, perfect for kids, guests, or grandparents. Swanky billiard room with a coffered ceiling is guaranteed to impress. Relax and take in a movie in the Theater room! Take a break from the amazing salt water pool under the covered patio or walk through to the enchanting loggia with bar space, room for a band, and dancing! Three levels of unique design, charm and sophistication. Whole house wired sound system with speakers throughout. Wired for a whole house generator. Whole house vacuum setup. Fully fenced backyard. Irrigation system on well water. Home comes with a deeded 30' deep water boat slip in the private marina. Marina offers a picnic area, outdoor fire pit, dock carts and station to filet your freshly caught fish! Easy access to Wrightsville Beach and Carolina Beach. New Roof was installed in October w/architectural shingles and copper flashing.
Sold for $1,970,000
$1,970,000
224 Oyster Bay Lane, Wilmington, NC 28409
4beds
5,390sqft
Single Family Residence
Built in 2006
0.81 Acres Lot
$2,309,800 Zestimate®
$365/sqft
$6,884 Estimated rent
Home value
$2,309,800
$2.13M - $2.52M
$6,884/mo
Zestimate® history
Owner options
List your home for rent
$6,884/mo
Rent Zestimate®
Find your next renter with Zillow Rental Manager. Plus, with online applications, you can quickly screen prospective tenants – for free.
$6,884/mo
Rent Zestimate®
Refinance and save
$11,352/mo
Est. payment
Refinancing to a lower rate could help reduce your monthly payments and save thousands over the life of the loan.
$11,352/mo
Est. payment
Explore your selling options
Work with a Zillow partner agent
Leverage their expertise and Zillow's premium Showcase listings to get your home seen by more buyers.
Get startedList with your own agent
Get your home in front of millions of buyers by listing it on Zillow.
Learn how to do itSell it yourself
Take full control of how buyers see your home on Zillow by listing For Sale by Owner (FSBO).
List your homeWhat's special
Amazing salt water poolIntracoastal waterwayTheater roomSpacious walk-in steam showerCovered patioOutdoor fire pitOpulent grounds
Zillow last checked:
Listing updated:
Listed by:
Christy Ellis 703-655-3987,
Wit Realty LLC
Bought with:
Eva P Elmore, 143240
Intracoastal Realty Corp
Source: Hive MLS,MLS#: 100402098 Originating MLS: Cape Fear Realtors MLS, Inc.
Originating MLS: Cape Fear Realtors MLS, Inc.Facts & features
Interior
Bedrooms & bathrooms
- Bedrooms: 4
- Bathrooms: 6
- Full bathrooms: 4
- 1/2 bathrooms: 2
Rooms
- Room types: Master Bedroom, Bedroom 1, Bedroom 2, Bedroom 3, Living Room, Dining Room, Kitchen, Other, Media Room, Bonus Room, Laundry
Primary bedroom
- Level: Third
- Dimensions: 20.3 x 13.1
Bedroom 1
- Level: Second
- Dimensions: 16 x 13.7
Bedroom 2
- Level: Second
- Dimensions: 13.7 x 16
Bedroom 3
- Level: Second
- Dimensions: 14 x 13.7
Bonus room
- Description: Billiard room/additional bedroom
- Level: Second
- Dimensions: 16 x 13.7
Dining room
- Level: Third
- Dimensions: 20 x 10.6
Kitchen
- Level: Third
- Dimensions: 16.4 x 13.4
Laundry
- Level: Second
- Dimensions: 10.3 x 7.7
Living room
- Level: Third
- Dimensions: 15.6 x 21.11
Media room
- Level: Second
- Dimensions: 19.11 x 18.11
Other
- Description: Loggia off pool
- Level: First
- Dimensions: 39.6 x 13.4
Other
- Description: Grand piano room
- Level: Third
- Dimensions: 13.5 x 13.3
Heating
- Heat Pump, Electric
Cooling
- Central Air
Appliances
- Included: Vented Exhaust Fan, Gas Cooktop, Built-In Microwave, Washer, Self Cleaning Oven, Refrigerator, Ice Maker, Dryer, Double Oven, Disposal, Dishwasher, Convection Oven, Wall Oven
- Laundry: Laundry Room
Features
- Sound System, Central Vacuum, Walk-in Closet(s), Tray Ceiling(s), High Ceilings, Entrance Foyer, Mud Room, Generator Plug, Bookcases, Kitchen Island, Ceiling Fan(s), Elevator, Pantry, Reverse Floor Plan, Walk-in Shower, Blinds/Shades, Gas Log, Home Theater, In-Law Quarters, Walk-In Closet(s)
- Flooring: Tile, Wood
- Basement: None
- Attic: Access Only
- Has fireplace: Yes
- Fireplace features: Gas Log
Interior area
- Total structure area: 5,390
- Total interior livable area: 5,390 sqft
Property
Parking
- Total spaces: 3
- Parking features: Golf Cart Parking, Additional Parking, Concrete, Garage Door Opener, On Site
Accessibility
- Accessibility features: None
Features
- Levels: Three Or More
- Stories: 3
- Patio & porch: Covered, Deck, Wrap Around
- Exterior features: Outdoor Shower, Irrigation System, DP50 Windows
- Pool features: In Ground
- Fencing: Metal/Ornamental,Wood
- Has view: Yes
- View description: ICW, Ocean, Sound, Water
- Has water view: Yes
- Water view: Ocean,Sound,Water
- Waterfront features: Deeded Water Access, Second Row, Water Access Comm, Boat Slip
Lot
- Size: 0.81 Acres
- Dimensions: 50 x 266 x 302 x 210
- Features: Cul-De-Sac, Boat Slip, Deeded Water Access, Second Row, Water Access Comm
Details
- Additional structures: Shower, Shed(s)
- Parcel number: R07210004008000
- Zoning: R-15
- Special conditions: Standard
Construction
Type & style
- Home type: SingleFamily
- Property subtype: Single Family Residence
Materials
- Concrete, Wood Siding
- Foundation: Other, Slab, Pilings
- Roof: Architectural Shingle
Condition
- New construction: No
- Year built: 2006
Details
- Warranty included: Yes
Utilities & green energy
- Sewer: Public Sewer
- Water: Public
- Utilities for property: Sewer Available, Water Available
Community & HOA
Community
- Security: Smoke Detector(s)
- Subdivision: Oyster Bay
HOA
- Has HOA: Yes
- Amenities included: Waterfront Community, Barbecue, Boat Slip - Assigned, Maintenance Common Areas, Maintenance Roads, Marina, Picnic Area, Playground, Ramp
- HOA fee: $4,000 monthly
- HOA name: Oyster Bay HOA
- HOA phone: 406-600-0361
Location
- Region: Wilmington
Financial & listing details
- Price per square foot: $365/sqft
- Tax assessed value: $1,179,300
- Annual tax amount: $9,965
- Date on market: 7/16/2025
- Cumulative days on market: 93 days
- Listing agreement: Exclusive Right To Sell
- Listing terms: Cash,Conventional
Price history
| Date | Event | Price |
|---|---|---|
| 1/5/2024 | Sold | $1,970,000-14.2%$365/sqft |
Source:  Hive MLS #100402098 Report a problem Hive MLS #100402098 Report a problem | ||
| 12/11/2023 | Pending sale | $2,295,000$426/sqft |
Source: Hive MLS #100402098 Report a problem | ||
| 11/3/2023 | Price change | $2,295,000-4.2%$426/sqft |
Source: Hive MLS #100402098 Report a problem | ||
| 10/14/2023 | Price change | $2,395,000-4%$444/sqft |
Source: Hive MLS #100402098 Report a problem | ||
| 10/8/2023 | Listed for sale | $2,495,000$463/sqft |
Source: Hive MLS #100402098 Report a problem | ||
| 9/25/2023 | Listing removed | -- |
Source: Hive MLS #100402098 Report a problem | ||
| 8/28/2023 | Listed for sale | $2,495,000+137.6%$463/sqft |
Source: Hive MLS #100402098 Report a problem | ||
| 3/31/2016 | Sold | $1,050,000$195/sqft |
Source: Public Record Report a problem | ||
Public tax history
| Year | Property taxes | Tax assessment |
|---|---|---|
| 2024 | $10,260 +3% | $1,179,300 |
| 2023 | $9,965 -0.6% | $1,179,300 |
| 2022 | $10,024 -0.7% | $1,179,300 |
| 2021 | $10,092 -14.7% | $1,179,300 +5% |
| 2020 | $11,827 | $1,122,700 |
| 2019 | $11,827 | $1,122,700 |
| 2018 | $11,827 | $1,122,700 |
| 2017 | $11,827 +47.4% | $1,122,700 +16.2% |
| 2016 | $8,026 -21.5% | $965,800 |
| 2015 | $10,228 +4.4% | $965,800 |
| 2014 | $9,793 | $965,800 |
| 2013 | -- | $965,800 |
| 2012 | -- | $965,800 -11.2% |
| 2011 | -- | $1,087,440 |
| 2010 | -- | $1,087,440 |
| 2009 | -- | -- |
| 2008 | -- | -- |
| 2007 | -- | -- |
| 2005 | -- | $451,590 |
| 2004 | -- | $451,590 |
| 2003 | -- | $451,590 |
| 2002 | -- | $451,590 |
| 2001 | -- | $451,590 |
| 2000 | -- | $451,590 |
Find assessor info on the county website
Neighborhood: Masonboro
Nearby homes
- $1,020,0003 bd2 ba2.4k sqft220 Oyster Bay Ln, Wilmington, NC 28409Off Market
- $2,049,1006 bd4 ba3.9k sqft225 Oyster Bay Ln, Wilmington, NC 28409Off Market
- $3,320,8004 bd6 ba5.5k sqft303 Cabbage Inlet Ln, Wilmington, NC 28409Off Market
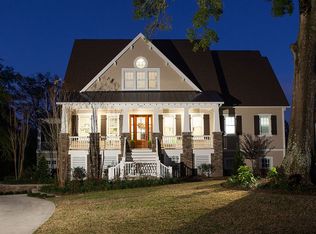
- $3,900,0005 bd5 ba4.6k sqft311 Cabbage Inlet Ln, Wilmington, NC 28409For Sale

- $1,692,6004 bd3 ba3.2k sqft221 Oyster Bay Ln, Wilmington, NC 28409Off Market
- $1,178,4004 bd4 ba3.6k sqft216 Oyster Bay Ln, Wilmington, NC 28409Off Market
- $1,466,4005 bd4 ba4.9k sqft219 Cabbage Inlet Ln, Wilmington, NC 28409Off Market
- $1,642,5000.66 Acres215 Windchase Ln, Wilmington, NC 28409Off Market
Nearby schools
GreatSchools rating
- 10/10Masonboro Elementary SchoolGrades: K-5Distance: 1.4 mi
- 6/10Roland-Grise Middle SchoolGrades: 6-8Distance: 3.7 mi
- 6/10John T Hoggard HighGrades: 9-12Distance: 3.4 mi
Get a cash offer in 3 minutes
Find out how much your home could sell for in as little as 3 minutes with a no-obligation cash offer.
Estimated market value
$2,309,800
Get a cash offer in 3 minutes
Find out how much your home could sell for in as little as 3 minutes with a no-obligation cash offer.
Estimated market value
$2,309,800
- North Carolina
- New Hanover County
- Wilmington
- 28409
- Masonboro
- 224 Oyster Bay Lane
Nearby cities
Nearby neighborhoods
Nearby zip codes
Other Wilmington Topics
