Move right into this stunning, top floor, turnkey apartment home with a picturesque view over the treetops in the sought-after Paoli Pointe elevator building. The split open-floor plan design of this 2 Bedroom/2 Bathroom home provides natural light, maximizes the space, and provides privacy with visiting guests. No details were overlooked in the extensive 2020 renovation from the wide-planked, honey-colored wood floors to the crown molding throughout the home, and the custom lighting fixtures. The custom-designed, European country-inspired Kitchen features floor-to-ceiling, soft close modern, shaker-style cabinets providing plenty of storage room and display. The premium, low-maintenance quartz countertops are stain-resistant and easy to maintain, The handmade white subway tile backsplash and picture tile accent over the stainless-steel farmhouse sink along with stainless steel appliances complete this timeless look. Enjoy your morning coffee at your comfortable peninsula. Conveniently located off the kitchen, you will find the laundry closet with Maytag Extra Power appliances and storage shelving. The light- filled Living Room features built-in cabinetry along with a gas fireplace with a classic wood mantel and green marble surround. A private balcony off the Living Room and the secondary Bedroom/Den is accessible through sliding doors. A storage unit is conveniently located off the porch. The secondary Bedroom/Den and the spacious Primary Bedroom each have their own dedicated full bathroom. The remodeled Bathrooms feature custom shaker cabinetry, quartz countertops, stainless steel fixtures, slate floor tiles, and beautifully tiled showers with accent tile strips. Both bedrooms have been fitted by California Closets providing organized storage. Not only is there plenty of storage within the home, but this unit has a coveted extra-large storage unit in the building. A new water heater and HVAC unit were installed during the renovation. Enjoy the full amenities of the Paoli Pointe complex along with the convenient location near Paoli Shopping Center, Main Line shopping, and the Paoli Amtrak/Septa train station. Don't miss the opportunity of owning this special gem!
Sold for $411,000
$411,000
224 Paoli Pointe Dr #224-U, Paoli, PA 19301
2beds
984sqft
Condominium
Built in 1995
-- sqft lot
$417,700 Zestimate®
$418/sqft
$2,080 Estimated rent
Home value
$417,700
$397,000 - $439,000
$2,080/mo
Zestimate® history
Owner options
List your home for rent
$2,080/mo
Rent Zestimate®
Find your next renter with Zillow Rental Manager. Plus, with online applications, you can quickly screen prospective tenants – for free.
$2,080/mo
Rent Zestimate®
Refinance and save
$2,630/mo
Est. payment
Refinancing to a lower rate could help reduce your monthly payments and save thousands over the life of the loan.
$2,630/mo
Est. payment
Explore your selling options
Work with a Zillow partner agent
Leverage their expertise and Zillow's premium Showcase listings to get your home seen by more buyers.
Get startedList with your own agent
Get your home in front of millions of buyers by listing it on Zillow.
Learn how to do itSell it yourself
Take full control of how buyers see your home on Zillow by listing For Sale by Owner (FSBO).
List your homeWhat's special
Zillow last checked:
Listing updated:
Listed by:
Marianne O'Neill 215-817-4900,
BHHS Fox&Roach-Newtown Square
Bought with:
Helene Donohue, RS197004L
BHHS Fox & Roach-West Chester
Source: Bright MLS,MLS#: PACT2068026
Facts & features
Interior
Bedrooms & bathrooms
- Bedrooms: 2
- Bathrooms: 2
- Full bathrooms: 2
- Main level bathrooms: 2
- Main level bedrooms: 2
Basement
- Area: 0
Heating
- Central, Natural Gas
Cooling
- Central Air, Natural Gas
Appliances
- Included: Electric Water Heater
- Laundry: In Unit
Features
- Has basement: No
- Number of fireplaces: 1
Interior area
- Total structure area: 984
- Total interior livable area: 984 sqft
- Finished area above ground: 984
- Finished area below ground: 0
Property
Parking
- Parking features: Parking Lot
Accessibility
- Accessibility features: None
Features
- Levels: One
- Stories: 1
- Pool features: Community
Details
- Additional structures: Above Grade, Below Grade
- Parcel number: 4309M0264
- Zoning: RESIDENTIAL
- Zoning description: Residential
- Special conditions: Standard
Construction
Type & style
- Home type: Condo
- Architectural style: Colonial
- Property subtype: Condominium
- Attached to another structure: Yes
Materials
- Stucco
Condition
- New construction: No
- Year built: 1995
Utilities & green energy
- Sewer: Public Sewer
- Water: Public
Community & HOA
Community
- Condo and coop fee: $455 monthly
- Senior community: Yes
- Subdivision: Paoli Pointe
HOA
- Has HOA: No
- Amenities included: Clubhouse, Elevator(s), Fitness Center, Pool
- Services included: Alarm System, Cable TV, Common Area Maintenance, Maintenance Structure, Maintenance Grounds, Pest Control, Sewer, Trash, Water
Location
- Region: Paoli
- Municipality: TREDYFFRIN TWP
Financial & listing details
- Price per square foot: $418/sqft
- Tax assessed value: $96,750
- Annual tax amount: $3,407
- Date on market: 7/13/2024
- Listing agreement: Exclusive Right To Sell
- Inclusions: Washer, Dryer, refriger
- Exclusions: Dining Room Chandelier
- Ownership: Condominium
Price history
| Date | Event | Price |
|---|---|---|
| 8/30/2024 | Sold | $411,000+12.6%$418/sqft |
Source:  Bright MLS #PACT2068026 Report a problem Bright MLS #PACT2068026 Report a problem | ||
| 7/17/2024 | Pending sale | $364,900$371/sqft |
Source: Bright MLS #PACT2068026 Report a problem | ||
| 7/13/2024 | Listed for sale | $364,900$371/sqft |
Source: Bright MLS #PACT2068026 Report a problem | ||
Public tax history
Tax history is unavailable.
Neighborhood: 19301
Nearby homes
- $349,2002 bd2 ba864 sqft216 Paoli Pointe Dr #216M, Paoli, PA 19301Off Market

- $332,0002 bd2 ba984 sqft208 Paoli Pointe Dr #208G, Paoli, PA 19301Sold
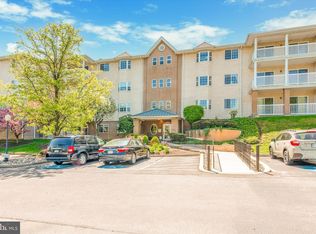
- $400,0002 bd2 ba984 sqft227 Paoli Pointe Dr #U, Paoli, PA 19301Sold

- $390,0002 bd2 ba984 sqft217 Paoli Pointe Dr, Paoli, PA 19301Sold
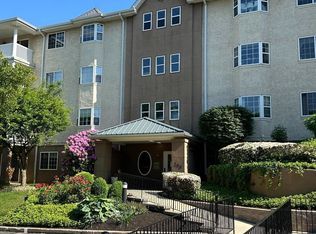
- $340,0002 bd2 ba864 sqft215 Paoli Pointe Dr #M, Paoli, PA 19301Sold
- $400,0002 bd2 ba984 sqft209 Paoli Pointe Dr #G, Paoli, PA 19301Sold
- $350,0002 bd2 ba864 sqft205 Paoli Pointe Dr #205G, Paoli, PA 19301Sold
- $361,1002 bd2 ba984 sqft326 Paoli Pointe Dr, Paoli, PA 19301Off Market
Nearby schools
GreatSchools rating
- 10/10Hillside El SchoolGrades: K-4Distance: 1.4 mi
- 9/10Valley Forge Middle SchoolGrades: 5-8Distance: 2.9 mi
- 10/10Conestoga Senior High SchoolGrades: 9-12Distance: 1.2 mi
Schools provided by the listing agent
- District: Tredyffrin-easttown
Source: Bright MLS. This data may not be complete. We recommend contacting the local school district to confirm school assignments for this home.
Get a cash offer in 3 minutes
Find out how much your home could sell for in as little as 3 minutes with a no-obligation cash offer.
Estimated market value
$417,700
Get a cash offer in 3 minutes
Find out how much your home could sell for in as little as 3 minutes with a no-obligation cash offer.
Estimated market value
$417,700
- Pennsylvania
- Chester County
- Paoli
- 19301
- 224 Paoli Pointe Dr Unit 224-U
Nearby cities
Nearby zip codes
Other Paoli Topics
