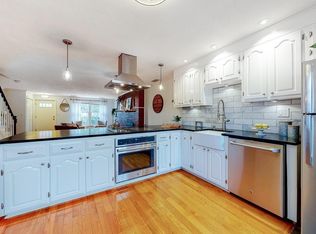
ENJOY STYLISH LIVING CLOSE to the CITY WITHOUT THE HIGH PRICE TAG in this BEAUTIFULLY UPDATED, spacious TOWNHOME in Mosley Park! APPRECIATE the SIMPLE CONDO LIFE w/the feel of SINGLE FAMILY living! The FRESHLY PAINTED OPEN CONCEPT main level w/GLEAMING HW floors, is where the sun drenched LR w/a BEAUTIFUL BRICK FP &/views of the COURTYARD seamlessly flow into the DR & kitchen w/new SS APPLIANCES & BREAKFAST BAR-perfect for both entertaining or everyday living! The 2nd level offers 2 generous BDRMs-the primary w/its own PRIVATE 3/4 bath & WALK-IN closet, along w/the 2nd BDRM w/a DOUBLE CLOSET. Another FULL BATH complete this level. Heading to the 3rd level, a VERSATILE SPACE that can serve many uses-a 3rd BEDROOM, OFFICE or DEN! The unfinished LL w/washer & dryer is a blank slate ready for future expansion, storage or the kids hangout! 2 ASSIGNED PARKING SPACES add convenience! UNDER 10 MILES to BOSTON, MINUTES to I/95 & I/93, SPOT POND, STONE ZOO, restaurants & much more!
Sold for $679,900
$679,900
224 Park St APT B4, Stoneham, MA 02180
3beds
1,881sqft
Condominium, Townhouse
Built in 1983
-- sqft lot
$681,900 Zestimate®
$361/sqft
$4,056 Estimated rent
Home value
$681,900
$634,000 - $730,000
$4,056/mo
Zestimate® history
Owner options
List your home for rent
$4,056/mo
Rent Zestimate®
Find your next renter with Zillow Rental Manager. Plus, with online applications, you can quickly screen prospective tenants – for free.
$4,056/mo
Rent Zestimate®
Refinance and save
$4,947/mo
Est. payment
Refinancing to a lower rate could help reduce your monthly payments and save thousands over the life of the loan.
$4,947/mo
Est. payment
Explore your selling options
Work with a Zillow partner agent
Leverage their expertise and Zillow's premium Showcase listings to get your home seen by more buyers.
Get startedList with your own agent
Get your home in front of millions of buyers by listing it on Zillow.
Learn how to do itSell it yourself
Take full control of how buyers see your home on Zillow by listing For Sale by Owner (FSBO).
List your homeWhat's special
Breakfast barViews of the courtyardWalk-in closetBeautifully updated
Zillow last checked:
Listing updated:
Listed by:
Rita Angelesco 978-387-6796,
LAER Realty Partners 844-687-5237
Bought with:
William Abildgaard
Digital Realty US LLC
Source: MLS PIN,MLS#: 73512340
Facts & features
Interior
Bedrooms & bathrooms
- Bedrooms: 3
- Bathrooms: 3
- Full bathrooms: 2
- 1/2 bathrooms: 1
Primary bedroom
- Features: Bathroom - 3/4, Walk-In Closet(s), Flooring - Wall to Wall Carpet
- Level: Second
- Area: 208
- Dimensions: 16 x 13
Bedroom 2
- Features: Closet, Flooring - Wall to Wall Carpet
- Level: Second
- Area: 120
- Dimensions: 12 x 10
Bedroom 3
- Features: Cathedral Ceiling(s), Ceiling Fan(s), Closet, Flooring - Wall to Wall Carpet, Balcony - Exterior, Slider
- Level: Third
- Area: 256
- Dimensions: 16 x 16
Primary bathroom
- Features: Yes
Bathroom 1
- Features: Bathroom - Half, Flooring - Vinyl, Countertops - Stone/Granite/Solid
- Level: First
Bathroom 2
- Features: Bathroom - 3/4, Bathroom - With Shower Stall, Flooring - Vinyl, Countertops - Stone/Granite/Solid
- Level: Second
Bathroom 3
- Features: Bathroom - Full, Bathroom - Tiled With Tub & Shower, Flooring - Vinyl, Countertops - Stone/Granite/Solid
- Level: Second
Dining room
- Features: Flooring - Hardwood, Open Floorplan, Lighting - Pendant
- Level: First
- Area: 130
- Dimensions: 13 x 10
Kitchen
- Features: Bathroom - Half, Flooring - Hardwood, Dining Area, Breakfast Bar / Nook, Exterior Access, Open Floorplan, Stainless Steel Appliances, Lighting - Pendant
- Level: Main,First
- Area: 121
- Dimensions: 11 x 11
Living room
- Features: Flooring - Hardwood, Open Floorplan, Recessed Lighting
- Level: First
- Area: 240
- Dimensions: 16 x 15
Heating
- Forced Air, Electric
Cooling
- Central Air
Appliances
- Included: Range, Dishwasher, Disposal, Refrigerator, Washer, Dryer
- Laundry: In Unit, Electric Dryer Hookup
Features
- Flooring: Vinyl, Carpet, Hardwood
- Windows: Insulated Windows, Storm Window(s)
- Has basement: Yes
- Number of fireplaces: 1
- Fireplace features: Living Room
- Common walls with other units/homes: 2+ Common Walls
Interior area
- Total structure area: 1,881
- Total interior livable area: 1,881 sqft
- Finished area above ground: 1,881
Property
Parking
- Total spaces: 2
- Parking features: Off Street, Assigned
- Uncovered spaces: 2
Features
- Patio & porch: Porch, Deck - Roof
- Exterior features: Porch, Deck - Roof, Garden
- Pool features: Association, In Ground
Details
- Parcel number: M:19 B:000 L:B4,772832
- Zoning: RB
Construction
Type & style
- Home type: Townhouse
- Property subtype: Condominium, Townhouse
Materials
- Frame, Brick
- Roof: Shingle
Condition
- Year built: 1983
Details
- Warranty included: Yes
Utilities & green energy
- Electric: Circuit Breakers
- Sewer: Public Sewer
- Water: Public
- Utilities for property: for Electric Range, for Electric Dryer
Community & HOA
Community
- Features: Public Transportation, Shopping, Park, Walk/Jog Trails, Medical Facility, Conservation Area, Highway Access, Public School
HOA
- Amenities included: Pool, Garden Area
- Services included: Water, Sewer, Insurance, Maintenance Structure, Road Maintenance, Maintenance Grounds, Snow Removal, Trash
- HOA fee: $541 monthly
Location
- Region: Stoneham
Financial & listing details
- Price per square foot: $361/sqft
- Tax assessed value: $555,700
- Annual tax amount: $5,685
- Date on market: 5/23/2026
Price history
| Date | Event | Price |
|---|---|---|
| 6/11/2026 | Sold | $679,900$361/sqft |
Source: MLS PIN #73512340 Report a problem | ||
| 5/24/2026 | Pending sale | $679,900$361/sqft |
Source: MLS PIN #73512340 Report a problem | ||
| 5/13/2026 | Contingent | $679,900$361/sqft |
Source: MLS PIN #73512340 Report a problem | ||
| 5/4/2026 | Listed for sale | $679,900+156.6%$361/sqft |
Source: MLS PIN #73512340 Report a problem | ||
| 12/21/2011 | Sold | $265,000-15.9%$141/sqft |
Source: Public Record Report a problem | ||
| 10/14/2011 | Listed for sale | $315,000$167/sqft |
Source: Brad Hutchinson Real Estate #71300197 Report a problem | ||
Public tax history
| Year | Property taxes | Tax assessment |
|---|---|---|
| 2025 | $5,685 +18.5% | $555,700 +22.6% |
| 2024 | $4,799 +0.3% | $453,200 +5.2% |
| 2023 | $4,783 +10.4% | $430,900 +3.6% |
| 2022 | $4,331 +0% | $416,000 +3.9% |
| 2021 | $4,330 +5.7% | $400,200 +5.4% |
| 2020 | $4,096 -2.5% | $379,600 +1.3% |
| 2019 | $4,203 -3.8% | $374,600 +0.4% |
| 2018 | $4,369 -0.9% | $373,100 +4.9% |
| 2017 | $4,408 -0.7% | $355,800 +1.8% |
| 2016 | $4,437 +7.7% | $349,400 +9.9% |
| 2015 | $4,120 +8% | $317,900 +12.4% |
| 2014 | $3,816 -2.7% | $282,900 -5.8% |
| 2013 | $3,923 +3.6% | $300,400 |
| 2012 | $3,788 -2.5% | $300,400 -5.6% |
| 2011 | $3,884 +5.4% | $318,100 -0.8% |
| 2010 | $3,684 +5.6% | $320,600 |
| 2009 | $3,488 -4.6% | $320,600 -10.6% |
| 2008 | $3,655 +3.4% | $358,700 -1.2% |
| 2007 | $3,536 | $363,000 |
Find assessor info on the county website
Neighborhood: 02180
Nearby homes
- $729,6003 bd3 ba2.1k sqft224 Park St APT A12, Stoneham, MA 02180Off Market

- $678,9002 bd3 ba2.3k sqft224 Park St APT A1, Stoneham, MA 02180Off Market

- $722,6002 bd2 ba2.4k sqft224 Park St APT A10, Stoneham, MA 02180Off Market
- $672,8002 bd3 ba2.4k sqft224 Park St APT A11, Stoneham, MA 02180Off Market
- $602,4002 bd2 ba1.8k sqft224 Park St APT A2, Stoneham, MA 02180Off Market
- $631,0002 bd2 ba2.4k sqft224 Park St APT A3, Stoneham, MA 02180Off Market
- $605,1002 bd2 ba1.8k sqft224 Park St APT A4, Stoneham, MA 02180Off Market
- $605,6002 bd2 ba1.8k sqft224 Park St APT A5, Stoneham, MA 02180Off Market
Nearby schools
GreatSchools rating
- 8/10SouthGrades: K-4Distance: 0.4 mi
- 6/10Stoneham Middle SchoolGrades: 5-8Distance: 1.1 mi
- 7/10Stoneham High SchoolGrades: 9-12Distance: 0.9 mi
Schools provided by the listing agent
- Middle: Stoneham Ms
- High: Stoneham Hs
Source: MLS PIN. This data may not be complete. We recommend contacting the local school district to confirm school assignments for this home.
Get a cash offer in 3 minutes
Find out how much your home could sell for in as little as 3 minutes with a no-obligation cash offer.
Estimated market value
$681,900
Get a cash offer in 3 minutes
Find out how much your home could sell for in as little as 3 minutes with a no-obligation cash offer.
Estimated market value
$681,900
- Massachusetts
- Middlesex County
- Stoneham
- 02180
- 224 Park St Apartment B4
