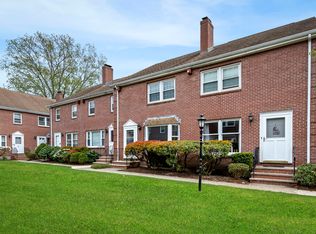
Meticulously renovated from top to bottom, this home redefines modern living with four levels of thoughtfully designed space. Cutting-edge smart technology is integrated throughout, offering effortless control of lighting, faucets, temperature, and security cameras. The stunning open-concept first floor is an entertainer's dream. Downstairs, the finished basement includes a versatile built-in Murphy bed. You'll discover an incredible amount of storage space on every level! The second floor hosts two spacious bedrooms and an oversized, beautifully appointed bathroom. Ascend to the finished loft, a flexible haven perfect as a work-from-home office or a luxurious primary suite. Fiber optic cables ensure seamless connectivity. This well-managed condominium offers a refreshing pool, healthy reserves, welcomes rentals, and allows pets under 50lbs. A rare find! Showings to begin at the Open House Friday 6/20 4pm-6pm, Saturday 6/21 11am-1pm and Sunday 6/22 11am-1pm.
Sold for $714,000
$714,000
224 Park St APT C9, Stoneham, MA 02180
3beds
2,268sqft
Condominium, Townhouse
Built in 1984
-- sqft lot
$719,000 Zestimate®
$315/sqft
$3,648 Estimated rent
Home value
$719,000
$676,000 - $762,000
$3,648/mo
Zestimate® history
Owner options
List your home for rent
$3,648/mo
Rent Zestimate®
Find your next renter with Zillow Rental Manager. Plus, with online applications, you can quickly screen prospective tenants – for free.
$3,648/mo
Rent Zestimate®
Refinance and save
$5,197/mo
Est. payment
Refinancing to a lower rate could help reduce your monthly payments and save thousands over the life of the loan.
$5,197/mo
Est. payment
Explore your selling options
Work with a Zillow partner agent
Leverage their expertise and Zillow's premium Showcase listings to get your home seen by more buyers.
Get startedList with your own agent
Get your home in front of millions of buyers by listing it on Zillow.
Learn how to do itSell it yourself
Take full control of how buyers see your home on Zillow by listing For Sale by Owner (FSBO).
List your homeWhat's special
Refreshing poolFinished loftFinished basementOpen-concept first floorOversized beautifully appointed bathroomWork-from-home officeLuxurious primary suite
Zillow last checked:
Listing updated:
Listed by:
Rebecca Koulalis 978-208-9112,
Redfin Corp. 617-340-7803
Bought with:
Kaitlin O'Sullivan
The Agency Marblehead
Source: MLS PIN,MLS#: 73392669
Facts & features
Interior
Bedrooms & bathrooms
- Bedrooms: 3
- Bathrooms: 3
- Full bathrooms: 2
- 1/2 bathrooms: 1
Primary bedroom
- Features: Closet, Flooring - Wood, Window(s) - Bay/Bow/Box, Recessed Lighting
- Level: Second
Bedroom 2
- Features: Closet, Window(s) - Bay/Bow/Box, Recessed Lighting
- Level: Second
Bedroom 3
- Features: Cathedral Ceiling(s), Ceiling Fan(s), Closet, Flooring - Wood, Window(s) - Bay/Bow/Box, Recessed Lighting
- Level: Third
Bathroom 1
- Features: Bathroom - Half
- Level: First
Bathroom 2
- Features: Bathroom - Full, Bathroom - Double Vanity/Sink, Bathroom - With Tub, Closet - Linen, Flooring - Stone/Ceramic Tile, Recessed Lighting
- Level: Second
Bathroom 3
- Features: Bathroom - Full, Bathroom - With Shower Stall, Flooring - Stone/Ceramic Tile
- Level: Basement
Dining room
- Features: Open Floorplan, Recessed Lighting, Lighting - Pendant
- Level: First
Kitchen
- Features: Flooring - Wood, Window(s) - Bay/Bow/Box, Countertops - Stone/Granite/Solid, Kitchen Island, Exterior Access, Open Floorplan, Recessed Lighting, Stainless Steel Appliances, Lighting - Pendant
- Level: First
Living room
- Features: Flooring - Wood, Window(s) - Bay/Bow/Box, Open Floorplan, Recessed Lighting
- Level: First
Heating
- Central, Forced Air, Electric
Cooling
- Central Air
Appliances
- Included: Range, Dishwasher, Disposal, Microwave, Refrigerator, Washer, Dryer, Water Treatment, Range Hood
- Laundry: In Basement, In Unit
Features
- Closet, Recessed Lighting, Bonus Room
- Windows: Screens
- Has basement: Yes
- Number of fireplaces: 1
- Fireplace features: Living Room
Interior area
- Total structure area: 2,268
- Total interior livable area: 2,268 sqft
- Finished area above ground: 1,683
- Finished area below ground: 585
Property
Parking
- Total spaces: 2
- Parking features: Deeded
- Uncovered spaces: 2
Features
- Entry location: Unit Placement(Street)
- Exterior features: Screens, Professional Landscaping
- Pool features: Association, In Ground
Details
- Parcel number: M:19 B:000 L:C9,772822
- Zoning: RB
Construction
Type & style
- Home type: Townhouse
- Property subtype: Condominium, Townhouse
Materials
- Roof: Shingle
Condition
- Year built: 1984
Utilities & green energy
- Sewer: Public Sewer
- Water: Public
Community & HOA
HOA
- Amenities included: Pool
- Services included: Water, Sewer, Insurance, Maintenance Structure, Road Maintenance, Maintenance Grounds, Snow Removal, Reserve Funds
- HOA fee: $567 monthly
Location
- Region: Stoneham
Financial & listing details
- Price per square foot: $315/sqft
- Tax assessed value: $666,400
- Annual tax amount: $6,817
- Date on market: 12/27/2025
Price history
| Date | Event | Price |
|---|---|---|
| 8/7/2025 | Sold | $714,000-1.4%$315/sqft |
Source: MLS PIN #73392669 Report a problem | ||
| 7/13/2025 | Contingent | $724,000$319/sqft |
Source: MLS PIN #73392669 Report a problem | ||
| 6/18/2025 | Listed for sale | $724,000+68.4%$319/sqft |
Source: MLS PIN #73392669 Report a problem | ||
| 7/17/2020 | Sold | $430,000-1.1%$190/sqft |
Source: Public Record Report a problem | ||
| 6/3/2020 | Pending sale | $434,900$192/sqft |
Source: Pena Realty Corporation #72623923 Report a problem | ||
| 4/9/2020 | Price change | $434,900-3.3%$192/sqft |
Source: Pena Realty Corporation #72623923 Report a problem | ||
| 2/26/2020 | Listed for sale | $449,900+25%$198/sqft |
Source: Pena Realty Corporation #72623923 Report a problem | ||
| 8/5/2018 | Listing removed | $2,150$1/sqft |
Source: Coldwell Banker Report a problem | ||
| 7/25/2018 | Price change | $2,150-6.5%$1/sqft |
Source: Coldwell Banker Report a problem | ||
| 7/7/2018 | Price change | $2,300-8%$1/sqft |
Source: Coldwell Banker Report a problem | ||
| 6/27/2018 | Listed for rent | $2,500$1/sqft |
Source: Pena Realty Corporation #72353265 Report a problem | ||
| 3/1/2016 | Sold | $360,000-4%$159/sqft |
Source: Public Record Report a problem | ||
| 1/14/2016 | Pending sale | $374,900$165/sqft |
Source: CENTURY 21 North Shore #71928451 Report a problem | ||
| 11/5/2015 | Listed for sale | $374,900+33.9%$165/sqft |
Source: Century 21 North Shore #71928451 Report a problem | ||
| 9/21/2012 | Sold | $279,900$123/sqft |
Source: Public Record Report a problem | ||
| 8/11/2012 | Pending sale | $279,900$123/sqft |
Source: CENTURY 21 North Shore #71411031 Report a problem | ||
| 7/19/2012 | Listed for sale | $279,900+100.6%$123/sqft |
Source: Century 21 North Shore #71411031 Report a problem | ||
| 11/23/1992 | Sold | $139,500$62/sqft |
Source: Public Record Report a problem | ||
Public tax history
| Year | Property taxes | Tax assessment |
|---|---|---|
| 2025 | $6,817 +19.6% | $666,400 +23.8% |
| 2024 | $5,701 +0% | $538,300 +4.9% |
| 2023 | $5,699 +10.2% | $513,400 +3.3% |
| 2022 | $5,172 +19.5% | $496,800 +24.2% |
| 2021 | $4,328 +9.1% | $400,000 +8.8% |
| 2020 | $3,966 -2.3% | $367,600 +1.6% |
| 2019 | $4,059 -3.6% | $361,800 +0.6% |
| 2018 | $4,212 -1.6% | $359,700 +4.1% |
| 2017 | $4,281 -2% | $345,500 +0.4% |
| 2016 | $4,370 +10.5% | $344,100 +12.8% |
| 2015 | $3,953 +6.7% | $305,000 +11% |
| 2014 | $3,706 -2.7% | $274,700 -5.8% |
| 2013 | $3,808 +3.6% | $291,600 |
| 2012 | $3,677 -2.4% | $291,600 -5.4% |
| 2011 | $3,766 +5.3% | $308,400 -1% |
| 2010 | $3,578 +5.6% | $311,400 |
| 2009 | $3,388 -4.6% | $311,400 -10.6% |
| 2008 | $3,550 +4.6% | $348,400 |
| 2007 | $3,393 | $348,400 |
Find assessor info on the county website
Neighborhood: 02180
Nearby homes
- $670,0003 bd2 ba2.2k sqft224 Park St APT C10, Stoneham, MA 02180Sold

- $633,7002 bd2 ba2.4k sqft224 Park St APT A14, Stoneham, MA 02180Off Market
- $635,1003 bd3 ba1.8k sqft224 Park St APT B3, Stoneham, MA 02180Off Market
- $619,7002 bd2 ba2.3k sqft224 Park St APT C1, Stoneham, MA 02180Off Market
- $601,3002 bd1 ba1.8k sqft224 Park St APT C6, Stoneham, MA 02180Off Market
- $771,6004 bd3 ba2.5k sqft224 Park St APT C7, Stoneham, MA 02180Off Market
- $863,6003 bd2 ba2.4k sqft224 Park St, Stoneham, MA 02180Off Market
- $678,9002 bd3 ba2.3k sqft224 Park St APT A1, Stoneham, MA 02180Off Market
Nearby schools
GreatSchools rating
- 8/10SouthGrades: K-4Distance: 0.4 mi
- 6/10Stoneham Middle SchoolGrades: 5-8Distance: 1.1 mi
- 7/10Stoneham High SchoolGrades: 9-12Distance: 0.9 mi
Schools provided by the listing agent
- Elementary: South
- Middle: Stoneham
- High: Stoneham
Source: MLS PIN. This data may not be complete. We recommend contacting the local school district to confirm school assignments for this home.
Get a cash offer in 3 minutes
Find out how much your home could sell for in as little as 3 minutes with a no-obligation cash offer.
Estimated market value
$719,000
Get a cash offer in 3 minutes
Find out how much your home could sell for in as little as 3 minutes with a no-obligation cash offer.
Estimated market value
$719,000
- Massachusetts
- Middlesex County
- Stoneham
- 02180
- 224 Park St Apartment C9
