Skip main navigation
Closed
  • $837,000

    224 Peachtree Way NE, Atlanta, GA 30305

    3beds
    2,400sqft
    Single Family Residence, Residential
    Built in 1940
    7,501 Square Feet Lot
    $825,000 Zestimate®
    $349/sqft
    $4,958 Estimated rent

    Home value

    $825,000

    $784,000 - $866,000

    $4,958/mo

    Zestimate® history
    Loading
    Loading...

    Owner options

    List your home for rent

    $4,958/mo

    Rent Zestimate®

    Find your next renter with Zillow Rental Manager. Plus, with online applications, you can quickly screen prospective tenants – for free.

    Learn more

    $4,958/mo

    Rent Zestimate®

    Refinance and save

    $5,086/mo

    Est. payment

    Refinancing to a lower rate could help reduce your monthly payments and save thousands over the life of the loan.

    See today's rates

    $5,086/mo

    Est. payment

    Explore your selling options

    Work with a Zillow partner agent

    Leverage their expertise and Zillow's premium Showcase listings to get your home seen by more buyers.

    Get started

    List with your own agent

    Get your home in front of millions of buyers by listing it on Zillow.

    Learn how to do it

    Sell it yourself

    Take full control of how buyers see your home on Zillow by listing For Sale by Owner (FSBO).

    List your home

    What's special


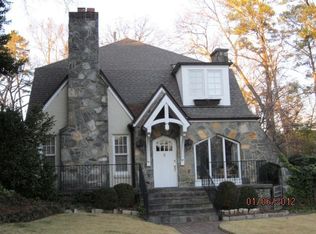
    Set on a quiet street in sought-after Peachtree Heights East, just steps to Christ the King School and the beloved Duck Pond, this inviting home offers over 2,000 square feet of living space in the heart of Buckhead—blending historic character with modern updates. A welcoming front entry opens to a fireside living room, while a cheerful screened porch on the side is perfect for relaxing and taking in the neighborhood. Original hardwood floors and vintage crystal door handles add timeless charm throughout. The renovated white kitchen features quartz countertops, stainless steel appliances, and a pantry, opening to an expansive back family room with views of the flat backyard. The main level also includes an office area, full dining room, a charming period blue tile Jack-and-Jill bath, a guest room, and a generous primary suite with his-and-her closets, a built-in window desk, and a double vanity with quartz countertops and hexagonal tile flooring. The finished basement offers a spacious living area with a bar, microwave, and fridge, a separate bedroom, full bath, and abundant unfinished storage. Thoughtful upgrades include recessed lighting and new modern fixtures. Outside, a level backyard and patio provide a comfortable setting for entertaining or play. With walkable access to parks, schools, and Buckhead’s best amenities, this home offers an unbeatable combination of charm, location, size, and value. Don’t miss your opportunity to get into this neighborhood for a great price!

    Zillow last checked:

    Listing updated:

    Listed by:

    Abbie Agents,

    Keller Williams Realty Peachtree Rd.,

    ABBIE SHEPHERD,

    Keller Williams Realty Peachtree Rd.

    Bought with:

    Robbie Jackson, 381993

    Dorsey Alston Realtors

    Source: FMLS GA,MLS#: 7629334MLS Logo

    Facts & features

    Interior

    Bedrooms & bathrooms
    • Bedrooms: 3
    • Bathrooms: 3
    • Full bathrooms: 3
    • Main level bathrooms: 2
    • Main level bedrooms: 2
    Rooms
    • Room types: Den, Family Room, Living Room, Office, Other
    Primary bedroom
    • Features: Master on Main, Other
    • Level: Master on Main, Other
    Bedroom
    • Features: Master on Main, Other
    Primary bathroom
    • Features: Double Vanity, Tub/Shower Combo, Other
    Dining room
    • Features: Separate Dining Room, Other
    Kitchen
    • Features: Pantry Walk-In, Second Kitchen, View to Family Room, Other
    Heating
    • Forced Air, Natural Gas
    Cooling
    • Central Air, Other
    Appliances
    • Included: Dishwasher, Disposal, Electric Range, Gas Water Heater, Other
    • Laundry: In Basement, Other
    Features
    • Double Vanity, Entrance Foyer, Walk-In Closet(s), Other
    • Flooring: Hardwood
    • Windows: None
    • Basement: Bath/Stubbed,Exterior Entry,Finished,Full,Interior Entry
    • Number of fireplaces: 1
    • Fireplace features: Gas Log, Glass Doors, Living Room, Masonry
    • Common walls with other units/homes: No Common Walls
    Interior area
    • Total structure area: 2,400
    • Total interior livable area: 2,400 sqft

    Property

    Parking
    • Total spaces: 2
    • Parking features: Carport
    • Carport spaces: 2
    Accessibility
    • Accessibility features: None
    Features
    • Levels: Two
    • Stories: 2
    • Patio & porch: Deck, Front Porch, Patio, Screened
    • Exterior features: Garden
    • Pool features: None
    • Spa features: None
    • Fencing: Fenced
    • Has view: Yes
    • View description: Other
    • Waterfront features: None
    • Body of water: None
    Lot
    • Size: 7,501 Square Feet
    • Features: Landscaped, Private, Wooded
    Details
    • Additional structures: None
    • Parcel number: 17 010100030603
    • Other equipment: None
    • Horse amenities: None

    Construction

    Type & style
    • Home type: SingleFamily
    • Architectural style: Traditional,Other
    • Property subtype: Single Family Residence, Residential
    Materials
    • Frame
    • Foundation: None
    • Roof: Composition
    Condition
    • Resale
    • New construction: No
    • Year built: 1940
    Details
    • Warranty included: Yes

    Utilities & green energy

    • Electric: None
    • Sewer: Public Sewer
    • Water: Public
    • Utilities for property: Cable Available, Electricity Available, Natural Gas Available, Phone Available, Sewer Available, Water Available, Other
    Green energy
    • Energy efficient items: HVAC, Windows
    • Energy generation: None
    • Water conservation: Low-Flow Fixtures

    Community & HOA

    Community
    • Features: Lake, Near Public Transport, Near Schools, Near Shopping, Near Trails/Greenway, Park, Playground, Pool, Restaurant, Street Lights, Tennis Court(s), Other
    • Security: Security Service
    • Subdivision: Garden Hills
    HOA
    • Has HOA: No
    Location
    • Region: Atlanta

    Financial & listing details

    • Price per square foot: $349/sqft
    • Tax assessed value: $840,500
    • Annual tax amount: $13,764
    • Date on market: 8/12/2025
    • Cumulative days on market: 126 days
    • Electric utility on property: Yes
    • Road surface type: Paved

    Price history

    DateEventPrice
    1/14/2026Sold$837,000-1.4%$349/sqft
    Source: FMLS GA #7629334 Report a problem
    12/22/2025Pending sale$849,000$354/sqft
    Source: FMLS GA #7629334 Report a problem
    12/5/2025Price change$849,000-0.1%$354/sqft
    Source: FMLS GA #7629334 Report a problem
    11/7/2025Price change$850,000+0.1%$354/sqft
    Source: FMLS GA #7629334 Report a problem
    10/23/2025Price change$849,000-0.1%$354/sqft
    Source: GAMLS #10582723 Report a problem
    9/9/2025Price change$850,000-5%$354/sqft
    Source: FMLS GA #7629334 Report a problem
    8/12/2025Listed for sale$895,000+143.2%$373/sqft
    Source: FMLS GA #7629334 Report a problem
    7/14/2023Listing removed--
    Source: Zillow Rentals Report a problem
    7/10/2023Price change$4,500-9.1%$2/sqft
    Source: Zillow Rentals Report a problem
    6/30/2023Price change$4,950-5.7%$2/sqft
    Source: Zillow Rentals Report a problem
    6/4/2023Listed for rent$5,250$2/sqft
    Source: Zillow Rentals Report a problem
    6/29/2012Sold$368,000-9.1%$153/sqft
    Source: Public Record Report a problem
    5/4/2012Price change$405,000-9%$169/sqft
    Source: Harry Norman, Realtors #4340006 Report a problem
    3/23/2012Listed for sale$445,000$185/sqft
    Source: Harry Norman, Realtors #4340006 Report a problem

    Public tax history

    YearProperty taxesTax assessment
    2024$13,764 +109.7%$336,200 +16.2%
    2023$6,563 -23.5%$289,240
    2022$8,578 +6.7%$289,240 +9.9%
    2021$8,040 -23.1%$263,160 +4.2%
    2020$10,456 +18.8%$252,560 +1.8%
    2019$8,798 $248,080 +2.4%
    2018$8,798 $242,280 +37.3%
    2017$8,798 +28%$176,520
    2016$6,875 -0.4%$176,520
    2015$6,904 +3.1%$176,520
    2014$6,693 +28.2%$176,520 +20%
    2013$5,221 $147,160 -16.6%
    2012-- $176,520
    2011-- $176,520
    2010$4,320 $176,520 -2.3%
    2009-- $180,640
    2008-- $180,640
    2007-- $180,640
    2005-- $180,640 +8.5%
    2004$37 -99%$166,560 +6%
    2003$3,661 +11020.1%$157,200 +5%
    2002$33 -98.9%$149,680 +18.7%
    2001$3,113 $126,120
    Find assessor info on the county website

    Neighborhood: Peachtree Heights East

    Nearby schools

    GreatSchools rating
    Schools provided by the listing agent
    • Elementary: Garden Hills
    • Middle: Willis A. Sutton
    • High: North Atlanta

    Source: FMLS GA. This data may not be complete. We recommend contacting the local school district to confirm school assignments for this home.

    Get a cash offer in 3 minutes
    Find out how much your home could sell for in as little as 3 minutes with a no-obligation cash offer.
    Estimated market value
    $825,000
    Get a cash offer in 3 minutes
    Find out how much your home could sell for in as little as 3 minutes with a no-obligation cash offer.
    Estimated market value
    $825,000