Welcome to this well-maintained 1960 ranch offering the perfect blend of comfort, space, and convenience. With 1,478 square feet of above-grade living space plus an additional 958 square feet of finished lower-level living area, this home provides exceptional flexibility for today's lifestyle. The main level features three comfortable bedrooms, a full bath, a bright and inviting living room, and a functional kitchen with adjoining dining area, creating a welcoming space for everyday living and entertaining. The (mostly) finished lower level expands your options with generous recreation and gathering space, a half bath, and room for a home office, fitness area, hobbies, or overnight guests. An attached garage offers added convenience, while the property's established setting provides the perfect backdrop for outdoor enjoyment. Whether you're hosting family and friends or simply looking for extra room to spread out, this home offers the versatility buyers are searching for. Ideally located in a desirable Rutland City neighborhood, you'll enjoy easy access to schools, shopping, restaurants, parks, healthcare, and everyday amenities. Offering outstanding value, comfortable living spaces, and room to grow, 224 Pearl Street is ready to welcome its next owner. Schedule your private showing today!
Closed
Listed by: Four Seasons Sotheby's Int'l Realty • Christie L Garofano
Bought with: Adams Vermont Properties
$290,000
224 Pearl Street, Rutland City, VT 05701
3beds
2,436sqft
Ranch
Built in 1960
0.28 Acres Lot
$288,600 Zestimate®
$119/sqft
$2,881 Estimated rent
Home value
$288,600
$274,000 - $303,000
$2,881/mo
Zestimate® history
Owner options
List your home for rent
$2,881/mo
Rent Zestimate®
Find your next renter with Zillow Rental Manager. Plus, with online applications, you can quickly screen prospective tenants – for free.
$2,881/mo
Rent Zestimate®
Refinance and save
$1,676/mo
Est. payment
Refinancing to a lower rate could help reduce your monthly payments and save thousands over the life of the loan.
$1,676/mo
Est. payment
Explore your selling options
Work with a Zillow partner agent
Leverage their expertise and Zillow's premium Showcase listings to get your home seen by more buyers.
Get startedList with your own agent
Get your home in front of millions of buyers by listing it on Zillow.
Learn how to do itSell it yourself
Take full control of how buyers see your home on Zillow by listing For Sale by Owner (FSBO).
List your homeWhat's special
Half bathAttached garageThree comfortable bedrooms
Zillow last checked:
Listing updated:
Listed by:
Christie L Garofano,
Four Seasons Sotheby's Int'l Realty 802-774-7007
Bought with:
Daniel Adams
Adams Vermont Properties
Source: PrimeMLS,MLS#: 5099866
Facts & features
Interior
Bedrooms & bathrooms
- Bedrooms: 3
- Bathrooms: 2
- Full bathrooms: 1
- 1/2 bathrooms: 1
Heating
- Oil
Cooling
- None
Appliances
- Included: Electric Cooktop, Dishwasher, Disposal, Dryer, Microwave, Electric Range, Washer, Owned Water Heater
- Laundry: In Basement
Features
- Ceiling Fan(s), Kitchen/Dining
- Flooring: Carpet, Hardwood, Vinyl
- Basement: Partially Finished,Storage Space,Walkout,Exterior Entry,Basement Stairs,Walk-Out Access
Interior area
- Total structure area: 2,956
- Total interior livable area: 2,436 sqft
- Finished area above ground: 1,478
- Finished area below ground: 958
Property
Parking
- Total spaces: 1
- Parking features: Paved, Driveway
- Garage spaces: 1
- Has uncovered spaces: Yes
Features
- Levels: One
- Stories: 1
- Fencing: Partial
- Frontage length: Road frontage: 100
Lot
- Size: 0.28 Acres
- Features: City Lot, Near Country Club, Near Golf Course, Near Paths, Near Shopping, Near Public Transit, Near Hospital, Near School(s)
Details
- Parcel number: 54017013814
- Zoning description: RESD1
Construction
Type & style
- Home type: SingleFamily
- Architectural style: Ranch
- Property subtype: Ranch
Materials
- Wood Frame
- Foundation: Concrete
- Roof: Standing Seam
Condition
- New construction: No
- Year built: 1960
Utilities & green energy
- Electric: 100 Amp Service
- Utilities for property: Cable Available, Phone Available, Sewer Connected, Fiber Optic Internt Avail
Community & HOA
Community
- Security: Carbon Monoxide Detector(s), Smoke Detector(s)
Location
- Region: Rutland
Financial & listing details
- Price per square foot: $119/sqft
- Tax assessed value: $111,600
- Annual tax amount: $4,195
- Date on market: 7/15/2026
Price history
| Date | Event | Price |
|---|---|---|
| 9/1/2026 | Sold | $290,000$119/sqft |
Source:  PrimeMLS #5099866 Report a problem PrimeMLS #5099866 Report a problem | ||
| 7/15/2026 | Listed for sale | $290,000$119/sqft |
Source: PrimeMLS #5099866 Report a problem | ||
Public tax history
| Year | Property taxes | Tax assessment |
|---|---|---|
| 2024 | -- | $111,600 |
| 2023 | -- | $111,600 |
| 2022 | -- | $111,600 |
| 2021 | -- | $111,600 |
| 2020 | -- | $111,600 |
| 2019 | -- | $111,600 |
| 2018 | -- | $111,600 |
| 2017 | -- | $111,600 |
| 2016 | -- | $111,600 +9900% |
| 2015 | -- | $1,116 |
| 2014 | -- | $1,116 |
| 2013 | -- | $1,116 |
| 2012 | -- | $1,116 |
| 2011 | -- | $1,116 |
| 2010 | -- | $1,116 |
| 2009 | -- | $1,116 |
| 2008 | -- | $1,116 |
| 2007 | -- | $1,116 |
Find assessor info on the county website
Neighborhood: Rutland City
Nearby homes
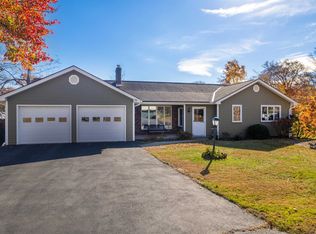
- $325,0003 bd2 ba1.2k sqft2 Jan Ave, Rutland, VT 05701Sold
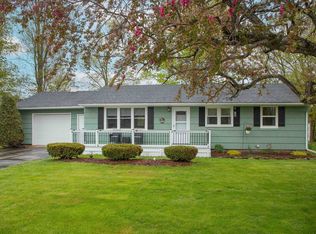
- $274,0003 bd1 ba1k sqft222 Pearl St, Rutland, VT 05701Sold
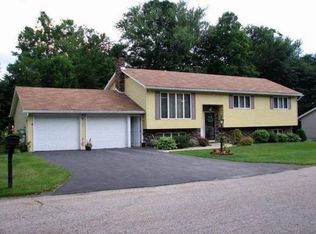
- $379,4003 bd2 ba2.4k sqft4 Jan Ave, Rutland, VT 05701Off Market
- $270,100-- bd-- ba-- sqft1 Jan Ave, Rutland, VT 05701Off Market
- $204,000-- bd-- ba-- sqft1 Mayfield Rd, Rutland, VT 05701Off Market
- $338,6004 bd2 ba2k sqft226 Pearl St, Rutland, VT 05701Off Market
- $269,000-- bd-- ba-- sqft3 Mayfield Rd, Rutland, VT 05701Off Market
- $250,0004 bd2 ba1.5k sqft220 Pearl St, Rutland, VT 05701Sold
Nearby schools
GreatSchools rating
- 4/10Rutland Intermediate SchoolGrades: 3-6Distance: 0.8 mi
- 3/10Rutland Middle SchoolGrades: 7-8Distance: 0.7 mi
- 8/10Rutland Senior High SchoolGrades: 9-12Distance: 1.5 mi
Schools provided by the listing agent
- Elementary: Northwest Primary School
- Middle: Rutland Middle School
- High: Rutland Senior High School
- District: Rutland City School District
Source: PrimeMLS. This data may not be complete. We recommend contacting the local school district to confirm school assignments for this home.
Sell for more on Zillow
Get a Zillow Showcase℠ listing at no additional cost and you could sell for .
$288,600
2% more
+$5,772
With Zillow Showcase(estimated)
$294,372
Sell for more on Zillow
Get a Zillow Showcase℠ listing at no additional cost and you could sell for .
$288,600
2% more
+$5,772
With Zillow Showcase(estimated)
$294,372
- Vermont
- Rutland County
- Rutland
- 05701
- Rutland City
- 224 Pearl Street
