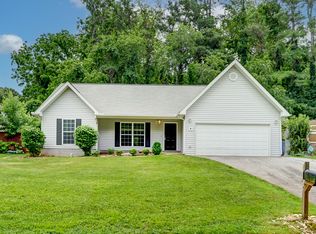
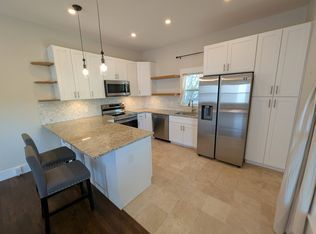
ADDITIONAL PHOTOS / FLOORPLANS COMING SOON
Discover a historic Montford residence in Asheville combining period character with modern convenience.
This large, traditional 3-bedroom, 2.5-bath home features original hardwood floors, crown molding, period lighting, built-in bookcases and China cabinets, and original glass door knobs. Enjoy a large living room with decorative fireplace, formal dining room and an eat-in kitchen with granite countertops, built-in butler's pantry, natural gas stove/oven, microwave, refrigerator and dishwasher. Flexible indoor spaces include an enclosed sunroom, upstairs sunroom and primary bedroom with ensuite.
Practical features include central heat with radiators, ceiling fans, window AC units, off-street parking, detached garage, partially fenced yard, unfinished basement for storage (several rooms). The large veranda is perfect for enjoying long summer evenings and entertaining! Dogs will be considered, some restrictions apply.
Only Black Bear Rentals, Inc. has the authority to rent this property.
To View:
Please respond to this ad with your contact details and we will send you a video tour and more details.
In-person viewing of this property is required before signing a lease.
To Apply:
*Please do not apply without speaking to a member of staff first to check the status of this rental and to be sure you qualify and understand the terms of the lease.
*Our application is online.
*We only accept applications from our website.
*Application Fees are NON-REFUNDABLE!
*Everyone 18 and over residing at the home must submit a separate application.
Fees:
$4200.00 Per Month / $4200.00 Security Deposit / $40.00 Application Fee (Credit and background check) /$500 Refundable Pet Deposit for first dog, $300 each additional up to two. Some restrictions may apply.
Offered Unfurnished
No Smoking
Year Lease
House for rent
$4,200/moFees may apply
224 Pearson Dr, Asheville, NC 28801
3beds
3,072sqft
Price may not include required fees and charges. Learn more|
Single family residence
Available now
Dogs OK
Air conditioner, window unit
In unit laundry
Attached garage parking
Central, fireplace, natural gas, wood
What's special
Partially fenced yardDetached garagePeriod lightingCrown moldingCeiling fansOriginal hardwood floorsEnclosed sunroom
- 15 days |
- -- |
- -- |
Zillow last checked:
Listing updated:
Travel times

Let’s turn your rent into credit progress
Build credit history with every on-time payment and get credit for the payment you’re already making.
Facts & features
Interior
Bedrooms & bathrooms
- Bedrooms: 3
- Bathrooms: 3
- Full bathrooms: 2
- 1/2 bathrooms: 1
Heating
- Central, Fireplace, Natural Gas, Wood
Cooling
- Air Conditioner, Window Unit
Appliances
- Included: Dishwasher, Microwave Oven, Refrigerator, Washer/Dryer Hookups, dryer
- Laundry: In Unit
Features
- Bookcases, Ceiling Fan(s), Eat-in Kitchen, Pantry, Storage
- Flooring: Wood
- Has basement: Yes
- Has fireplace: Yes
Interior area
- Total interior livable area: 3,072 sqft
Property
Parking
- Parking features: Attached, Garage, Off Street
- Has attached garage: Yes
- Details: Contact manager
Features
- Patio & porch: Enclosed
- Exterior features: Lighting
Details
- Additional structures: Garage(s)
- Parcel number: 963994011200000
Construction
Type & style
- Home type: SingleFamily
- Property subtype: Single Family Residence
Community & HOA
HOA
- Amenities included: Landscaping, Parking
Location
- Region: Asheville
Financial & listing details
- Lease term: Contact For Details
Price history
| Date | Event | Price |
|---|---|---|
| 7/27/2026 | Listed for rent | $4,200$1/sqft |
Source: Zillow Rentals Report a problem | ||
| 8/31/1993 | Sold | $47,500$15/sqft |
Source: Agent Provided Report a problem | ||
Neighborhood: 28801
Nearby schools
GreatSchools rating
- 5/10Isaac Dickson ElementaryGrades: PK-5Distance: 0.7 mi
- 7/10Asheville MiddleGrades: 6-8Distance: 1.4 mi
- 6/10Asheville HighGrades: PK,9-12Distance: 2.4 mi