Skip main navigation
Sold for $720,000
  • $720,000

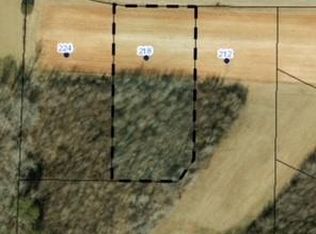
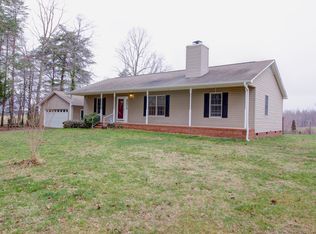
    224 Pearson Farm Rd, Summerfield, NC 27358

    4beds
    2,778sqft
    Stick/Site Built, Residential, Single Family Residence
    Built in 2026
    0.9 Acres Lot
    $696,000 Zestimate®
    $--/sqft
    $3,311 Estimated rent

    Home value

    $696,000

    $661,000 - $731,000

    $3,311/mo

    Zestimate® history
    Loading
    Loading...

    Owner options

    List your home for rent

    $3,311/mo

    Rent Zestimate®

    Find your next renter with Zillow Rental Manager. Plus, with online applications, you can quickly screen prospective tenants – for free.

    Learn more

    $3,311/mo

    Rent Zestimate®

    Refinance and save

    $4,561/mo

    Est. payment

    Refinancing to a lower rate could help reduce your monthly payments and save thousands over the life of the loan.

    See today's rates

    $4,561/mo

    Est. payment

    Explore your selling options

    Work with a Zillow partner agent

    Leverage their expertise and Zillow's premium Showcase listings to get your home seen by more buyers.

    Get started

    List with your own agent

    Get your home in front of millions of buyers by listing it on Zillow.

    Learn how to do it

    Sell it yourself

    Take full control of how buyers see your home on Zillow by listing For Sale by Owner (FSBO).

    List your home

    What's special

    Dedicated officeBeautiful entryCustom mud roomBreathtaking floor-to-ceiling stone fireplaceDining room
    Stunning custom home by Keith Smith Construction in Summerfield! Designed for exceptional one-level living, this home pairs dramatic architecture with extraordinary finishes. The great room features soaring ceilings with wood beams + breathtaking floor-to-ceiling stone fireplace. The chef’s kitchen is a showstopper ~ gas range, custom hood, hidden dishwasher, massive island & incredible walk-in pantry. A beautiful entry opens to a dedicated office and dining room. The primary suite overlooks peaceful woods and truly Boasts a spa-like bath w/custom tile shower, soaking tub, exceptional fixtures & an amazing closet with custom shelving. "Dream" Laundry room w/ custom cabinets w/leathered granite adds to the thoughtful details. Custom Mud room is always a favorite! Upstairs, a huge flexible space w/full bath can be a 4th bedroom, bonus, game room or den. The covered back porch is an entertainer’s dream & the private wooded setting makes it the perfect retreat. This is a truly must be see!

    Zillow last checked:

    Listing updated:

    Listed by:

    Linda K. Beck 336-803-2533,

    Howard Hanna Allen Tate High Point

    Bought with:

    Heather Maffeo, 354630

    Howard Hanna Allen Tate Oak Ridge - Highway 68 N

    Source: Triad MLS,MLS#: 1237642MLS Logo

    Facts & features

    Interior

    Bedrooms & bathrooms
    • Bedrooms: 4
    • Bathrooms: 4
    • Full bathrooms: 3
    • 1/2 bathrooms: 1
    • Main level bathrooms: 3
    Primary bedroom
    • Level: Main
    • Dimensions: 15.83 x 18.08
    Bedroom 2
    • Level: Main
    • Dimensions: 10.92 x 13.58
    Bedroom 3
    • Level: Main
    • Dimensions: 10.92 x 13.58
    Bedroom 4
    • Level: Second
    • Dimensions: 18.58 x 21.58
    Dining room
    • Level: Main
    • Dimensions: 8.08 x 11.92
    Entry
    • Level: Main
    • Dimensions: 7 x 8.08
    Kitchen
    • Level: Main
    • Dimensions: 11.92 x 17.75
    Living room
    • Level: Main
    • Dimensions: 17.75 x 18.08
    Office
    • Level: Main
    • Dimensions: 8.08 x 8.75
    Heating
    • Fireplace(s), Heat Pump, Electric, Natural Gas
    Cooling
    • Central Air
    Appliances
    • Included: Microwave, Cooktop, Dishwasher, Range, Exhaust Fan, Gas Cooktop, Free-Standing Range, Range Hood, Gas Water Heater
    • Laundry: Dryer Connection, Main Level, Washer Hookup
    Features
    • Built-in Features, Ceiling Fan(s), Dead Bolt(s), Kitchen Island, Pantry, Separate Shower, Solid Surface Counter, Vaulted Ceiling(s)
    • Flooring: Laminate, Tile
    • Basement: Crawl Space
    • Attic: Access Only,Storage
    • Number of fireplaces: 1
    • Fireplace features: Gas Log, Living Room
    Interior area
    • Total structure area: 2,778
    • Total interior livable area: 2,778 sqft
    • Finished area above ground: 2,778

    Property

    Parking
    • Total spaces: 2
    • Parking features: Driveway, Garage, Paved, On Street, Garage Door Opener, Attached
    • Attached garage spaces: 2
    • Has uncovered spaces: Yes
    Features
    • Levels: One
    • Stories: 1
    • Patio & porch: Porch
    • Pool features: None
    • Fencing: None
    Lot
    • Size: 0.9 Acres
    • Features: Partially Wooded
    • Residential vegetation: Partially Wooded
    Details
    • Parcel number: 184585
    • Zoning: RA
    • Special conditions: Owner Sale

    Construction

    Type & style
    • Home type: SingleFamily
    • Property subtype: Stick/Site Built, Residential, Single Family Residence
    Materials
    • Brick, Vinyl Siding
    Condition
    • New Construction
    • New construction: Yes
    • Year built: 2026

    Utilities & green energy

    • Sewer: Septic Tank
    • Water: Well

    Community & HOA

    Community
    • Security: Smoke Detector(s)
    • Subdivision: Bethel Run
    HOA
    • Has HOA: No
    Location
    • Region: Summerfield

    Financial & listing details

    • Tax assessed value: $21,600
    • Annual tax amount: $215
    • Date on market: 10/8/2026
    • Cumulative days on market: 12 days
    • Listing agreement: Exclusive Right To Sell
    • Listing terms: Cash,Conventional,FHA,VA Loan

    Price history

    DateEventPrice
    11/18/2026Sold$720,000+3%
    Source: Triad MLS #1237642 Report a problem
    10/17/2026Pending sale$699,000
    Source: Triad MLS #1237642 Report a problem
    10/8/2026Listed for sale$699,000+870.8%
    Source: Triad MLS #1237642 Report a problem
    8/22/2025Sold$72,000+2.9%$26/sqft
    Source: Public Record Report a problem
    1/25/2024Sold$70,000$25/sqft
    Source: Public Record Report a problem

    Public tax history

    YearProperty taxesTax assessment
    2025$215 +5.9%$30,645
    2024$203 $30,645
    Find assessor info on the county website

    Neighborhood: 27358

    Nearby schools

    GreatSchools rating
    Get a cash offer in 3 minutes
    Find out how much your home could sell for in as little as 3 minutes with a no-obligation cash offer.
    Estimated market value

    $696,000

    Get a cash offer in 3 minutes
    Find out how much your home could sell for in as little as 3 minutes with a no-obligation cash offer.
    Estimated market value

    $696,000