Skip main navigation
Off market
  • $336,500

    224 Perthshire Way, Pelham, AL 35124

    4beds
    2,000sqft
    SingleFamily
    Built in 2009
    8,276 Square Feet Lot
    $336,500 Zestimate®
    $168/sqft
    $2,318 Estimated rent

    Home value

    $336,500

    $320,000 - $353,000

    $2,318/mo

    Zestimate® history
    Loading
    Loading...

    Owner options

    List your home for rent

    $2,318/mo

    Rent Zestimate®

    Find your next renter with Zillow Rental Manager. Plus, with online applications, you can quickly screen prospective tenants – for free.

    Learn more

    $2,318/mo

    Rent Zestimate®

    Refinance and save

    $2,042/mo

    Est. payment

    Refinancing to a lower rate could help reduce your monthly payments and save thousands over the life of the loan.

    See today's rates

    $2,042/mo

    Est. payment

    Explore your selling options

    Work with a Zillow partner agent

    Leverage their expertise and Zillow's premium Showcase listings to get your home seen by more buyers.

    Get started

    List with your own agent

    Get your home in front of millions of buyers by listing it on Zillow.

    Learn how to do it

    Sell it yourself

    Take full control of how buyers see your home on Zillow by listing For Sale by Owner (FSBO).

    List your home

    What's special

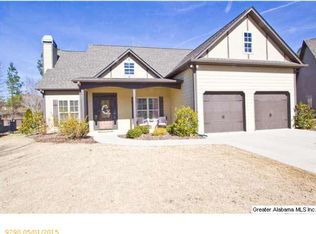
    Charming cottage home in Ballantrae. Master bedroom, garage, and parking on main level. The home is located on a cul-de-sac. Open floor plan with hardwood flooring, tile, and a wood burning fireplace. You'll love the backyard oasis with a flagstone patio, pergola, water fountain, and a large fenced in backyard. The seller has made several upgrades including light fixtures, a new kitchen faucet, pull out shelving, and new paint. 2020- New interior update. Fresh updated color interior paint. Extended metal roof patio coverage. Full interior trim renovation includes all window casing updated to 1x4 with 1x6 header trim. All baseboards updated with massive 1x8 in open high ceiling areas. 1x6 large base trim in balance of home. Master bath- Removed 36”very small fiberglass shower, turned into a large linen closet. Added large walk in tiled shower (42”x 60”) with clear rimless glass (huge improvement) I think only home in Perthshire with this nice upgraded shower. New fireplace update.Brick hearth and large beam with ornate brackets totally transformed room from flat marble hearth and a “out of the box” mantle. Very custom room changing upgrade! Family room added ship lap siding to accent wall. All new very upgraded carpet and water proof carpet padding replacement. Added large closet in bedroom 4, (had no closet) 05/28/2023 upgraded whole kitchen with BEAUTIFUL granite countertops and bar top widened in granite also. All bathrooms vanities were also upgraded to granite as well. Beautiful upgrade! Also: Master bath tiny double doors changed to solid core barn style matching interior door with exposed sliding rail and wheels . Unique nice master bath entry. Ballantrae living includes the community pool, fitness center, its own fire station, and the Pelham City Golf Course. Also access to the Fireside grill with great food to eat there or ready for take out.

    This property is not currently displayed as for sale or rent on Zillow. This may be different from what's on other websites or public sources.

    Facts & features

    Interior

    Bedrooms & bathrooms
    • Bedrooms: 4
    • Bathrooms: 3
    • Full bathrooms: 2
    • 1/2 bathrooms: 1
    Heating
    • Heat pump, Electric
    Cooling
    • Central
    Appliances
    • Included: Dishwasher, Dryer, Freezer, Garbage disposal, Microwave, Range / Oven, Refrigerator, Washer
    • Laundry: Washer Hookup
    Features
    • Security System, Recess Lighting
    • Flooring: Tile, Carpet, Hardwood
    • Basement: None
    • Attic: Pull-Down
    • Has fireplace: Yes
    Interior area
    • Total interior livable area: 2,000 sqft

    Property

    Parking
    • Total spaces: 4
    • Parking features: Garage - Attached, Off-street
    Features
    • Exterior features: Shingle, Cement / Concrete
    • Pool features: In-Ground, Perimeter Fencing
    • Has view: Yes
    • View description: Mountain
    Lot
    • Size: 8,276 Square Feet
    Details
    • Parcel number: 148274005023000

    Construction

    Type & style
    • Home type: SingleFamily
    Materials
    • Other
    • Foundation: Slab
    • Roof: Asphalt
    Condition
    • Year built: 2009

    Community & HOA

    Community
    • Features: Fitness Center
    HOA
    • Has HOA: Yes
    • HOA fee: $71 monthly
    Location
    • Region: Pelham

    Financial & listing details

    • Price per square foot: $168/sqft
    • Tax assessed value: $303,200
    • Annual tax amount: $1,718
    • Ownership type: Fee Simple

    Price history

    DateEventPrice
    3/14/2019Sold$216,000-1.8%$108/sqft
    Source: GALMLS #837374 Report a problem
    1/25/2019Pending sale$219,900$110/sqft
    Source: Keller Williams Realty Hoover #837374 Report a problem
    1/11/2019Listed for sale$219,900+2%$110/sqft
    Source: Keller Williams Realty Hoover #837374 Report a problem
    9/24/2018Sold$215,500+0.2%$108/sqft
    Source: GALMLS #826880 Report a problem
    8/24/2018Pending sale$215,000$108/sqft
    Source: RealtySouth #826880 Report a problem
    8/23/2018Listed for sale$215,000+2050%$108/sqft
    Source: RealtySouth-Shelby Office #826880 Report a problem
    9/1/2017Sold$10,000-95%$5/sqft
    Source: Public Record Report a problem
    6/6/2014Sold$200,000-2.4%$100/sqft
    Source: GALMLS #592940 Report a problem
    4/16/2014Pending sale$204,900$102/sqft
    Source: RE/MAX Southern Homes #592940 Report a problem
    4/5/2014Listed for sale$204,900+7.9%$102/sqft
    Source: Emory Southern Homes dba RE/MAX Southern Homes #592940 Report a problem
    4/16/2009Sold$189,900$95/sqft
    Source: Public Record Report a problem

    Public tax history

    YearProperty taxesTax assessment
    2025$1,718 +4.6%$30,320 +4.5%
    2024$1,642 -0.5%$29,020 -0.5%
    2023$1,650 +15.7%$29,160 +15.3%
    2022$1,426 +16.3%$25,300 +15.7%
    2021$1,227 +2.6%$21,860 +2.5%
    2020$1,196 +2.9%$21,320 +2.8%
    2019$1,162 $20,740 +10%
    2017$1,162 +12.7%$18,860 +3.5%
    2015$1,031 +2.9%$18,220 +1.3%
    2014$1,002 $17,980
    2013$1,002 -0.7%$17,980 -0.7%
    2012$1,009 -1.5%$18,100 -1.4%
    2011$1,024 -1.5%$18,360 -1.4%
    2010$1,039 $18,620
    Find assessor info on the county website

    Neighborhood: 35124

    Nearby schools

    GreatSchools rating
    Schools provided by the listing agent
    • Elementary: PELHAM RIDGE
    • Middle: PELHAM PARK
    • High: PELHAM

    Source: The MLS. This data may not be complete. We recommend contacting the local school district to confirm school assignments for this home.

    Get a cash offer in 3 minutes
    Find out how much your home could sell for in as little as 3 minutes with a no-obligation cash offer.
    Estimated market value
    $336,500
    Get a cash offer in 3 minutes
    Find out how much your home could sell for in as little as 3 minutes with a no-obligation cash offer.
    Estimated market value
    $336,500