Skip main navigation
Sold for $570,000
  • $570,000

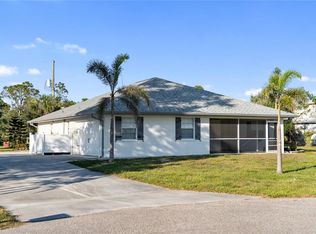
    224 PINE GLEN COURT, ENGLEWOOD, FL 34223

    4beds
    2,950sqft
    Single Family Residence
    Built in 1997
    0.33 Acres Lot
    $559,300 Zestimate®
    $193/sqft
    $5,435 Estimated rent

    Home value

    $559,300

    $503,000 - $621,000

    $5,435/mo

    Zestimate® history
    Loading
    Loading...

    Owner options

    List your home for rent

    $5,435/mo

    Rent Zestimate®

    Find your next renter with Zillow Rental Manager. Plus, with online applications, you can quickly screen prospective tenants – for free.

    Learn more

    $5,435/mo

    Rent Zestimate®

    Refinance and save

    $3,695/mo

    Est. payment

    Refinancing to a lower rate could help reduce your monthly payments and save thousands over the life of the loan.

    See today's rates

    $3,695/mo

    Est. payment

    Explore your selling options

    Work with a Zillow partner agent

    Leverage their expertise and Zillow's premium Showcase listings to get your home seen by more buyers.

    Get started

    List with your own agent

    Get your home in front of millions of buyers by listing it on Zillow.

    Learn how to do it

    Sell it yourself

    Take full control of how buyers see your home on Zillow by listing For Sale by Owner (FSBO).

    List your home

    What's special

    Screened pool areaTwo master suitesGranite countersLovely breakfast barWood cabinetsPocket sliding glass doorsBlack stainless-steel appliances
    ***PRICE REDUCTION*** 1900sf MAIN HOME with 3 bedrooms and 3 bathrooms AND a 1000sf APARTMENT/In-Law suite with full kitchen, bathroom, and bedroom with walk-in closets. Enter through the main breezeway to the 1200sf shared courtyard area. Private entry to the right is the main home; to the left is the shared utility room and private entry to the apartment. Both residences enjoy gorgeous views of the pool with pocket sliding glass doors from the living rooms and main bedrooms. The MAIN HOME offers TWO master suites and a third bedroom with separate bath. The kitchen offers a lovely breakfast bar, granite counters, wood cabinets, black stainless-steel appliances, and a nice pantry. The primary bedroom in the main home is quite spacious at nearly 400sf, with 2 walk-in closets and a large bathroom. The APARTMENT offers a full-size kitchen, living room with access to the pool, bedroom with sitting area with access to the pool, walk-in closets, and a full bath. The screened pool area offers plenty of living space under cover as well as a separate pool bath and outdoor shower. The home is brilliantly designed for investment or multi-generational living and is a true commodity. It sits on 0.33 acre or land, NO FLOOD ZONE and NO DEED RESTRICTIONS. When you aren’t enjoying your own peaceful paradise, you can skip to Downtown Englewood and enjoy boutiques, restaurants, festivals, and the weekly Farmer’s Market. Enjoy time along Lemon Bay, launch your kayak, waver runner or boat from Indian Mound Park, just 1.5 miles away. It is a perfect location if you want to skip to the beach, play a round of 18 holes, jet up to Venice Beach, the new shops at Wellen Park or go see the Atlanta Braves or Tampa Bay Rays play Spring ball. Call to see it today!

    Zillow last checked:

    Listing updated:

    Listed by:

    Marcia Cullinan 941-662-5878,

    MICHAEL SAUNDERS & COMPANY 941-473-7750

    Bought with:

    Brian Helgemo, 3041311

    COMPASS FLORIDA

    Source: Stellar MLS,MLS#: D6140971MLS LogoOriginating MLS: Englewood

    Facts & features

    Interior

    Bedrooms & bathrooms
    • Bedrooms: 4
    • Bathrooms: 5
    • Full bathrooms: 4
    • 1/2 bathrooms: 1
    Rooms
    • Room types: Utility Room
    Primary bedroom
    • Features: Ceiling Fan(s), En Suite Bathroom, Walk-In Closet(s)
    • Level: First
    • Area: 308 Square Feet
    • Dimensions: 22x14
    Bedroom 2
    • Features: Ceiling Fan(s), En Suite Bathroom, Walk-In Closet(s)
    • Level: First
    • Area: 180 Square Feet
    • Dimensions: 15x12
    Bedroom 3
    • Features: Ceiling Fan(s), En Suite Bathroom, Walk-In Closet(s)
    • Level: First
    • Area: 144 Square Feet
    • Dimensions: 12x12
    Bedroom 4
    • Features: Ceiling Fan(s), En Suite Bathroom, Walk-In Closet(s)
    • Level: First
    • Area: 252 Square Feet
    • Dimensions: 14x18
    Primary bathroom
    • Features: Dual Sinks, Shower No Tub, Walk-In Closet(s)
    • Level: First
    • Area: 273 Square Feet
    • Dimensions: 21x13
    Bathroom 4
    • Features: Dual Sinks, Shower No Tub
    • Level: First
    • Area: 88 Square Feet
    • Dimensions: 11x8
    Dining room
    • Level: First
    • Area: 165 Square Feet
    • Dimensions: 15x11
    Kitchen
    • Features: Breakfast Bar, Pantry
    • Level: First
    • Area: 99 Square Feet
    • Dimensions: 11x9
    Kitchen
    • Features: Breakfast Bar, Pantry, Stone Counters
    • Level: First
    • Area: 140 Square Feet
    • Dimensions: 14x10
    Laundry
    • Level: First
    • Area: 56 Square Feet
    • Dimensions: 7x8
    Living room
    • Features: Ceiling Fan(s)
    • Level: First
    • Area: 340 Square Feet
    • Dimensions: 20x17
    Living room
    • Level: First
    • Area: 253.75 Square Feet
    • Dimensions: 17.5x14.5
    Heating
    • Central, Electric
    Cooling
    • Central Air
    Appliances
    • Included: Dishwasher, Disposal, Electric Water Heater, Range, Refrigerator
    • Laundry: Common Area, Inside, Laundry Room
    Features
    • Ceiling Fan(s), Primary Bedroom Main Floor, Split Bedroom, Stone Counters, Thermostat, Vaulted Ceiling(s), Walk-In Closet(s), In-Law Floorplan
    • Flooring: Laminate, Tile, Vinyl
    • Doors: Outdoor Shower, Sliding Doors
    • Windows: Window Treatments, Hurricane Shutters
    • Has fireplace: No
    Interior area
    • Total structure area: 5,311
    • Total interior livable area: 2,950 sqft

    Property

    Parking
    • Total spaces: 2
    • Parking features: Driveway, Garage Door Opener
    • Attached garage spaces: 2
    • Has uncovered spaces: Yes
    • Details: Garage Dimensions: 27x20
    Features
    • Levels: One
    • Stories: 1
    • Patio & porch: Covered, Front Porch, Rear Porch, Screened
    • Exterior features: Courtyard, Outdoor Shower, Private Mailbox, Rain Gutters
    • Has private pool: Yes
    • Pool features: Gunite, Heated, In Ground, Screen Enclosure, Solar Cover
    • Has view: Yes
    • View description: Trees/Woods
    Lot
    • Size: 0.33 Acres
    • Dimensions: 133 x 111
    • Features: Cleared, Landscaped, Oversized Lot
    • Residential vegetation: Mature Landscaping
    Details
    • Additional structures: Guest House
    • Parcel number: 0496090004
    • Zoning: RSF2
    • Special conditions: None

    Construction

    Type & style
    • Home type: SingleFamily
    • Architectural style: Courtyard,Florida
    • Property subtype: Single Family Residence
    Materials
    • Block, Concrete, Stucco
    • Foundation: Slab
    • Roof: Shingle
    Condition
    • New construction: No
    • Year built: 1997

    Utilities & green energy

    • Sewer: Public Sewer
    • Water: Public
    • Utilities for property: BB/HS Internet Available, Electricity Connected, Sewer Connected, Water Connected

    Community & HOA

    Community
    • Security: Security System, Smoke Detector(s)
    • Pet fee: $0 monthly
    • Subdivision: PINE GLEN
    HOA
    • Has HOA: No
    Location
    • Region: Englewood

    Financial & listing details

    • Price per square foot: $193/sqft
    • Tax assessed value: $652,200
    • Annual tax amount: $4,707
    • Date on market: 2/25/2025
    • Cumulative days on market: 154 days
    • Listing terms: Cash,Conventional
    • Ownership: Fee Simple
    • Total actual rent: 0
    • Electric utility on property: Yes
    • Road surface type: Paved

    Price history

    DateEventPrice
    8/20/2025Sold$570,000-5%$193/sqft
    Source: Stellar MLS #D6140971 Report a problem
    7/30/2025Pending sale$599,999$203/sqft
    Source: Stellar MLS #D6140971 Report a problem
    7/15/2025Price change$599,999-4%$203/sqft
    Source: Stellar MLS #D6140971 Report a problem
    6/16/2025Price change$624,900-3.8%$212/sqft
    Source: Stellar MLS #D6140971 Report a problem
    5/6/2025Price change$649,900-3.7%$220/sqft
    Source: Stellar MLS #D6140971 Report a problem
    3/31/2025Price change$674,900-3.6%$229/sqft
    Source: Stellar MLS #D6140971 Report a problem
    2/25/2025Listed for sale$699,900+94.4%$237/sqft
    Source: Stellar MLS #D6140971 Report a problem
    7/22/2018Sold$360,000-4.1%$122/sqft
    Source: Agent Provided Report a problem
    6/9/2018Pending sale$375,500$127/sqft
    Source: RE/MAX ALLIANCE GROUP #D6100034 Report a problem
    6/9/2018Listed for sale$375,500$127/sqft
    Source: RE/MAX ALLIANCE GROUP #D6100034 Report a problem
    6/9/2018Pending sale$375,500$127/sqft
    Source: RE/MAX ALLIANCE GROUP #D6100034 Report a problem
    5/30/2018Price change$375,500-1.1%$127/sqft
    Source: RE/MAX ALLIANCE GROUP #D6100034 Report a problem
    5/18/2018Price change$379,500-1.4%$129/sqft
    Source: RE/MAX ALLIANCE GROUP #D6100034 Report a problem
    3/19/2018Price change$385,000-2%$131/sqft
    Source: PINEAPPLE GULF PROPERTIES, LLC #D5921504 Report a problem
    2/22/2018Price change$393,000-0.5%$133/sqft
    Source: PINEAPPLE GULF PROPERTIES, LLC #D5921504 Report a problem
    1/5/2018Price change$395,000-1%$134/sqft
    Source: PINEAPPLE GULF PROPERTIES, LLC #D5921504 Report a problem
    11/29/2017Listed for sale$399,000+12.7%$135/sqft
    Source: PINEAPPLE GULF PROPERTIES, LLC #D5921504 Report a problem
    8/24/2004Sold$354,000+2522.2%$120/sqft
    Source: Public Record Report a problem
    1/22/1997Sold$13,500$5/sqft
    Source: Public Record Report a problem

    Public tax history

    YearProperty taxesTax assessment
    2025$4,858 +3.2%$388,840 +2.9%
    2024$4,707 +3.6%$377,881 +3%
    2023$4,545 +0%$366,875 +3%
    2022$4,545 +5.3%$356,189 +3%
    2021$4,317 -0.1%$345,815 +1.4%
    2020$4,321 +3.5%$341,040 +2.3%
    2019$4,173 $333,372 +47.5%
    2018$4,173 +48.9%$225,990 +2.1%
    2017$2,803 -10.1%$221,342 -22.3%
    2016$3,116 +1.2%$285,000 +19.1%
    2015$3,079 -0.5%$239,300 +13.7%
    2014$3,095 +0.3%$210,417
    2013$3,086 +2.5%$210,417 +1.7%
    2012$3,010 +0.7%$206,900 -0.8%
    2011$2,990 -15.6%$208,500 -14.7%
    2010$3,544 -7.1%$244,500 -9.6%
    2009$3,813 $270,400 -7.8%
    2008$3,813 -26.5%$293,400 -24.1%
    2007$5,188 $386,700 +1.3%
    2006-- $381,900 +24.1%
    2005-- $307,800 +43.9%
    2004$3,154 -1%$213,832 +1.9%
    2003$3,184 +2%$209,845 +2.4%
    2002$3,123 +6.8%$204,927 +1.6%
    2001$2,925 +2.8%$201,700 +2.7%
    2000$2,846 $196,444
    Find assessor info on the county website

    Neighborhood: 34223

    Nearby schools

    GreatSchools rating
    Schools provided by the listing agent
    • Elementary: Englewood Elementary
    • Middle: Venice Area Middle
    • High: Venice Senior High

    Source: Stellar MLS. This data may not be complete. We recommend contacting the local school district to confirm school assignments for this home.

    Get a cash offer in 3 minutes
    Find out how much your home could sell for in as little as 3 minutes with a no-obligation cash offer.
    Estimated market value
    $559,300
    Get a cash offer in 3 minutes
    Find out how much your home could sell for in as little as 3 minutes with a no-obligation cash offer.
    Estimated market value
    $559,300