Skip main navigation
Accepting back-up offers
  • $149,900

    224 Pine Knot Rd, Fairfield Bay, AR 72088

    2beds
    1,176sqft
    : 
    $1,200/mo
    Get pre-qualified
    Single Family Residence
    Built in 1974
    10,454 Square Feet Lot
    $145,200 Zestimate®
    $127/sqft
    $219/mo HOA

    What's special

    Spacious laundry roomAdditional pantry storageInviting kitchenPartially fenced areaPeaceful wooded backyardGranite countertopsLow-maintenance yard
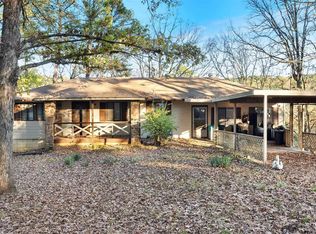
    Enjoy easy living in this nicely updated Fairfield Bay home featuring a durable metal roof, low-maintenance yard and a partially fenced area. The inviting kitchen offers granite countertops and new stainless-steel appliances, while the spacious laundry room provides additional pantry storage. Relax in the comfortable sunroom overlooking the peaceful, wooded backyard—an ideal place to enjoy your morning coffee, read a book or watch the wildlife. After a rainfall, a seasonal wet-weather creek adds to the natural beauty of the property. Workshop areas in both the garage and crawlspace offer plenty of room for projects, tools and storage. The home is being sold partially furnished, making your move even easier. Conveniently located near Fairfield Bay’s golf courses, swimming pools, pickleball courts, ATV/UTV trails, hiking and other community amenities—and approximately 15 minutes from beautiful Greers Ferry Lake. Whether you are looking for a full-time residence or a relaxing weekend getaway, this home is ready to enjoy!
    18 days
    |
    871
    |
    66
    |

    Likely to sell faster than

    Zillow last checked:

    Listing updated:

    Listed by:

    Tammy Landry 501-412-0182,

    Landry Greers Ferry Lake Realty 501-884-4663

    Source: CARMLS,MLS#: 26029277MLS Logo

      Facts & features

      Interior

      Bedrooms & bathrooms
      • Bedrooms: 2
      • Bathrooms: 2
      • Full bathrooms: 2
      Rooms
      • Room types: Sun Room
      Dining room
      • Features: Kitchen/Dining Combo
      Heating
      • Electric
      Cooling
      • Electric
      Appliances
      • Included: Free-Standing Range, Microwave, Electric Range, Dishwasher, Refrigerator, Washer, Dryer, Electric Water Heater
      • Laundry: Washer Hookup, Electric Dryer Hookup, Laundry Room
      Features
      • Built-in Features, Ceiling Fan(s), Walk-in Shower, Granite Counters, Sheet Rock, Paneling, Sheet Rock Ceiling, Vaulted Ceiling(s), 2 Bedrooms Same Level
      • Flooring: Carpet, Tile, Laminate
      • Doors: Insulated Doors
      • Windows: Window Treatments, Insulated Windows, Skylight(s)
      • Basement: None
      • Has fireplace: Yes
      • Fireplace features: Wood Burning Stove
      • Furnished: Yes
      Interior area
      • Total structure area: 1,176
      • Total interior livable area: 1,176 sqft

      Property

      Parking
      • Total spaces: 2
      • Parking features: Garage, Two Car
      • Has garage: Yes
      Features
      • Levels: One
      • Stories: 1
      • Patio & porch: Patio, Porch
      • Exterior features: Rain Gutters
      • Fencing: Partial,Chain Link
      • Waterfront features: Lake
      • Body of water: Lake: Greers Ferry
      Lot
      • Size: 10,454 Square Feet
      • Dimensions: 76' x 138' x 74' x 143'
      • Features: Sloped, Level, Wooded, Cleared, Subdivided, Sloped Down
      Details
      • Parcel number: 4050111130000

      Construction

      Type & style
      • Home type: SingleFamily
      • Property subtype: Single Family Residence
      Materials
      • Metal/Vinyl Siding
      • Foundation: Crawl Space
      • Roof: Metal
      Condition
      • New construction: No
      • Year built: 1974

      Utilities & green energy

      • Electric: Electric-Co-op
      • Gas: Gas-Propane/Butane
      • Sewer: Public Sewer
      • Utilities for property: Gas-Propane/Butane
      Green energy
      • Energy efficient items: Doors

      Community & HOA

      Community
      • Features: Pool, Tennis Court(s), Sauna, Playground, Clubhouse, Party Room, Picnic Area, Mandatory Fee, Marina, Hot Tub, Golf, Fitness/Bike Trail
      • Subdivision: INDIAN HILLS
      HOA
      • Has HOA: Yes
      • Services included: Water/Sewer, Trash, Private Roads
      • HOA fee: $219 monthly
      Location
      • Region: Fairfield Bay

      Financial & listing details

      • Price per square foot: $127/sqft
      • Tax assessed value: $144,450
      • Annual tax amount: $836
      • Date on market: 7/19/2026
      • Listing terms: VA Loan,FHA,Conventional,Cash,USDA Loan
      • Road surface type: Paved

        Estimated market value

        $145,200

        $138,000 - $152,000

        $1,080/mo

        Price history

        DateEventPrice
        7/19/2026Listed for sale$149,900+127.1%$127/sqft
        Source: CARMLS #26029277 Report a problem
        3/28/2016Sold$66,000-5.6%$56/sqft
        Source: Public Record Report a problem
        10/30/2015Listed for sale$69,900+31.9%$59/sqft
        Source: Goodwin & Herman Real Estate #15031538 Report a problem
        9/10/2014Sold$53,000-17.1%$45/sqft
        Source: Public Record Report a problem
        5/14/2014Price change$63,900-8.6%$54/sqft
        Source: RE/MAX on the Bay #10351715 Report a problem
        5/31/2013Listed for sale$69,900$59/sqft
        Source: RE/MAX On The Bay #10351715 Report a problem

        Public tax history

        YearProperty taxesTax assessment
        2025$768 +10%$16,050 +10%
        2024$698 +0%$14,590
        2023$698 +0%$14,590 +1.3%
        2022$698 +1.3%$14,400
        2021$689 +9.1%$14,400 -1.3%
        2020$631 +10.1%$14,590 +21.6%
        2019$574 $12,000
        2018$574 +0.8%$12,000
        2017$569 $12,000 +36.7%
        2015-- $8,780
        2014-- $8,780
        2013-- $8,780
        2012-- $8,780
        2011-- $8,780
        2010-- $8,780
        2009-- --
        Find assessor info on the county website

        Monthly payment

        Est. payment

        Payment breakdown

        Explore the cost of this home by adjusting the details. Changes won't be saved.
        All calculations are estimates and provided by Zillow, Inc. for informational purposes only. Actual amounts may vary.
        HOA fees may include property taxes on listings classified as Co-Ops. Contact the listing agent and/or owner for fee details.
        Mortgage interest rates are dependent on a number of factors, including credit score, down payment, and repayment length. Interest rate data provided by Zillow Group Marketplace, Inc. as of 1/1/1970 from various mortgage lenders with which we have lead or other similar arrangements; the Estimated Payment is an average of those rates.
        See how much you could borrow to make a competitive offer.

        Climate risks

        Neighborhood: 72088

        Getting around

        10 / 100
        Car-Dependent
        2 / 100
        Somewhat Bikeable

        Nearby schools

        GreatSchools rating

        A local agent can set up tours, give advice and negotiate with sellers.

        Browse local experts

        Similar homes