2024 built 4 bedroom, 2.5 bath home on 0.46 acres in Hidden Valley with the upgrades already done. This 2,312 sq. ft. home features an open floor plan, spacious kitchen with island and quartz countertops, large primary suite, 3 additional bedrooms, 2 car garage, and plenty of storage. Outside, enjoy a screened-in porch and fully fenced private backyard, perfect for relaxing, entertaining, or letting the dogs out without having to add the upgrades yourself. Military-friendly location: ~12 miles to Fort Bragg's Chicken Road Gate, ~16 miles to Camp Mackall, ~7 miles to downtown Raeford, and ~12 miles to Southern Pines. The Carolina Horse Park is ~2 miles away, and Pinehurst No. 2 is ~18 miles away. The location is becoming even more convenient with the ongoing NC 211 improvements connecting Raeford and Aberdeen/Southern Pines, improving traffic flow and connectivity between the communities. The home also includes an installed Vivint security system and hardware at no additional cost to the buyer, providing added convenience and peace of mind. Well-maintained with routine HVAC, lawn, water heater, and pest/termite service. Newer construction, fenced yard, screened porch, Vivint security system, 0.46-acre lot, and convenient access to Fort Bragg and the Sandhills. Move-in ready without the wait or extra work of new construction.
For sale
$374,900
224 Pinnacle Court, Raeford, NC 28376
4beds
2,312sqft
Single Family Residence
Built in 2024
0.46 Acres Lot
$374,000 Zestimate®
$162/sqft
$21/mo HOA
What's special
Fenced yardFully fenced private backyardOpen floor planSpacious kitchen with islandPlenty of storageScreened-in porchLarge primary suite
- 1 day
- 17
- 3
Zillow last checked:
Listing updated:
Listed by:
Nicholas Huscroft 330-249-3499,
Chosen Realty of NC
Source: Hive MLS,MLS#: 100601642 Originating MLS: Johnston County Association of REALTORS
Originating MLS: Johnston County Association of REALTORSFacts & features
Interior
Bedrooms & bathrooms
- Bedrooms: 4
- Bathrooms: 3
- Full bathrooms: 2
- 1/2 bathrooms: 1
Rooms
- Room types: Master Bedroom, Bathroom 1, Living Room, Dining Room, Bedroom 1, Bedroom 2, Bedroom 3
Primary bedroom
- Level: Second
- Dimensions: 19 x 14
Bedroom 1
- Level: Second
- Dimensions: 13 x 11
Bedroom 2
- Level: Second
- Dimensions: 10 x 13
Bedroom 3
- Level: Second
- Dimensions: 12 x 11
Bathroom 1
- Level: Second
- Dimensions: 9 x 11
Dining room
- Level: Main
- Dimensions: 9 x 13
Living room
- Level: Main
- Dimensions: 26 x 13
Heating
- Fireplace Insert, Electric, Forced Air
Cooling
- Central Air
Appliances
- Included: Electric Oven, Electric Cooktop, Built-In Microwave, Self Cleaning Oven, Refrigerator, Ice Maker, Dishwasher
- Laundry: Dryer Hookup, Washer Hookup
Features
- Walk-in Closet(s), High Ceilings, Kitchen Island, Ceiling Fan(s), Pantry, Walk-in Shower, Blinds/Shades, Walk-In Closet(s)
- Flooring: LVT/LVP, Carpet, Laminate
- Basement: None
- Attic: Partially Floored,Pull Down Stairs
- Has fireplace: Yes
Interior area
- Total structure area: 2,312
- Total interior livable area: 2,312 sqft
Property
Parking
- Total spaces: 2
- Parking features: Garage Faces Front, Attached, Concrete, Garage Door Opener
- Attached garage spaces: 2
Features
- Levels: Two
- Patio & porch: Open, Covered, Porch, Screened
- Exterior features: Cluster Mailboxes
- Fencing: Privacy,Back Yard,Wood
- Has view: Yes
- View description: See Remarks
- Frontage type: See Remarks
Lot
- Size: 0.46 Acres
- Dimensions: 80 x 254 x 80 x 254
Details
- Parcel number: 584950001353
- Zoning: Residential
- Special conditions: Standard
Construction
Type & style
- Home type: SingleFamily
- Property subtype: Single Family Residence
Materials
- Vinyl Siding, Wood Frame
- Foundation: Slab
- Roof: Shingle
Condition
- New construction: No
- Year built: 2024
Utilities & green energy
- Sewer: Septic Tank
- Water: Public
- Utilities for property: Water Connected
Community & HOA
Community
- Subdivision: Hidden Valley
HOA
- Has HOA: Yes
- Amenities included: Maintenance Grounds, Maintenance Roads, Sidewalks, Street Lights
- HOA fee: $250 annually
- HOA name: Hidden Valley Owners Association
- HOA phone: 919-214-9969
Location
- Region: Raeford
Financial & listing details
- Price per square foot: $162/sqft
- Tax assessed value: $287,130
- Annual tax amount: $2,513
- Date on market: 9/5/2026
- Cumulative days on market: 1 day
- Listing agreement: Exclusive Agency
- Listing terms: Cash,Conventional,VA Loan
- Road surface type: Paved
Estimated market value
$374,000
$355,000 - $393,000
$2,228/mo
Price history
| Date | Event | Price |
|---|---|---|
| 9/5/2026 | Listed for sale | $374,900+5.6%$162/sqft |
Source:  Hive MLS #100601642 Report a problem Hive MLS #100601642 Report a problem | ||
| 3/25/2025 | Sold | $354,900$154/sqft |
Source:  LPRMLS #736386 Report a problem LPRMLS #736386 Report a problem | ||
| 1/29/2025 | Pending sale | $354,900$154/sqft |
Source: LPRMLS #736386 Report a problem | ||
| 1/17/2025 | Price change | $354,900-1.4%$154/sqft |
Source:  Dream Finders Homes Report a problem Dream Finders Homes Report a problem | ||
| 9/26/2024 | Price change | $359,900-1.2%$156/sqft |
Source: Hive MLS #100440304 Report a problem | ||
| 9/3/2024 | Price change | $364,100+0.6%$157/sqft |
Source: Hive MLS #100440304 Report a problem | ||
| 5/23/2024 | Price change | $361,900+0.3%$157/sqft |
Source: Hive MLS #100440304 Report a problem | ||
| 4/23/2024 | Listed for sale | $360,900$156/sqft |
Source: Hive MLS #100440304 Report a problem | ||
Public tax history
| Year | Property taxes | Tax assessment |
|---|---|---|
| 2025 | $2,513 +530.8% | $287,130 +498.2% |
| 2024 | $398 | $48,000 |
Find assessor info on the county website
Monthly payment
Est. payment
Payment breakdown
Explore the cost of this home by adjusting the details. Changes won't be saved.Climate risks
Neighborhood: 28376
Nearby schools
Schools provided by the listing agent
- Elementary: West Hoke
- Middle: West Hoke
- High: Hoke County
Source: Hive MLS. This data may not be complete. We recommend contacting the local school district to confirm school assignments for this home.
Similar homes
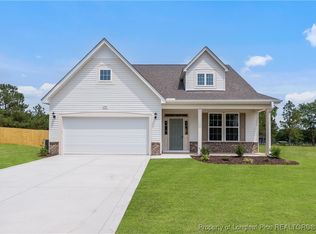
- $350,0004 bd3 ba2k sqft939 Montrose Rd, Raeford, NC 28376For Sale
 MLS ID #768543, SAMANTHA PETERSON, LPT REALTY LLC. LPRMLS
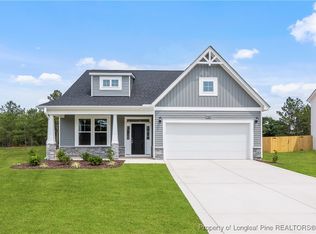
 - $361,0004 bd3 ba2.4k sqft224 Walters Run Dr, Raeford, NC 28376For Sale
 MLS ID #764401, TAYLOR GROUP REALTY, COLDWELL BANKER ADVANTAGE - FAYETTEVILLE. LPRMLS
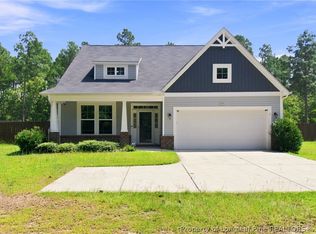
 - $345,0004 bd3 ba2.4k sqft161 Desert Orchid Cir, Raeford, NC 28376For Sale
 MLS ID #764637, JAMES HALL JR, CENTURY 21 The Realty Group. LPRMLS
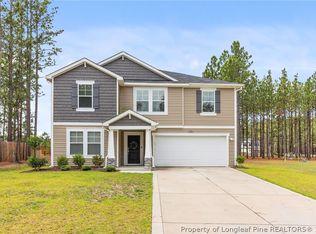
 - $379,0004 bd3 ba2.7k sqft144 Deaton Rd, Raeford, NC 28376For Sale
 MLS ID #759362, JENNA SAAD, KELLER WILLIAMS REALTY (FAYETTEVILLE). LPRMLS
 - $385,0004 bd3 ba2k sqft4205 Irwin Drive, Aberdeen, NC 28315For Sale
 MLS ID #100600950, Lisa Murphy, Everything Pines Partners LLC. Hive MLS
 - $345,0004 bd3 ba2.2k sqft164 Leach Creek Drive, Raeford, NC 28376For SaleMLS ID #100589086, Clio Carroll, Keller Williams Pinehurst. Hive MLS
- $310,0004 bd3 ba1.9k sqft5600 Arabia Rd, Lumber Bridge, NC 28357For Sale
 MLS ID #10190622, Marissa Paige Ferrell. Doorify MLS
