Welcome to peaceful country living in Medina County! Situated on 1.01+- acres within Medina Valley ISD, this 2024 eBuilt manufactured home offers the space, privacy, and modern features buyers are searching for. Featuring 3 bedrooms, 2 bathrooms, and an open-concept layout, the home provides a comfortable flow between the living, kitchen, and dining areas, making it ideal for everyday living and entertaining. The spacious kitchen offers ample cabinetry, island workspace, and overlooks the main living area. The primary suite includes a walk-in closet and private bath with tub/shower combo. Enjoy the benefits of newer construction with energy-efficient features including Low-E windows, Energy Star appliances, programmable thermostat, double pane windows, and high-efficiency water heater. Outside, the 1+ acre lot provides room for RVs, boats, trailers, animals, gardening, or future improvements while still maintaining a manageable property size. Located on paved roads with easy access to Castroville, Hondo, Highway 90, and commuting routes toward San Antonio. If you have been looking for affordable acreage, country views, and newer construction without being packed into a subdivision, this property deserves a look. Seller is willing to negotiate FHA/VA retrofit foundation with acceptable offer. Move-in ready country living with room to grow!
New construction
$239,900
224 Private Road 4656, Hondo, TX 78861
3beds
1,475sqft
Manufactured Home
Built in 2024
1.01 Acres Lot
$238,800 Zestimate®
$163/sqft
$25/mo HOA
What's special
Country viewsManageable property sizeLow-e windowsEnergy star appliancesSpacious kitchenIsland workspaceWalk-in closet
- 226 days
- 106
- 2
Zillow last checked:
Listing updated:
Listed by:
Kari Menchaca TREC #651976 (830) 931-0900,
Galm Real Estate, LLC
Source: LERA MLS,MLS#: 1936866
Facts & features
Interior
Bedrooms & bathrooms
- Bedrooms: 3
- Bathrooms: 2
- Full bathrooms: 2
Primary bedroom
- Features: Full Bath
- Area: 234
- Dimensions: 18 x 13
Bedroom 2
- Area: 130
- Dimensions: 13 x 10
Bedroom 3
- Area: 117
- Dimensions: 13 x 9
Primary bathroom
- Features: Tub/Shower Combo
- Area: 104
- Dimensions: 13 x 8
Dining room
- Area: 117
- Dimensions: 13 x 9
Kitchen
- Area: 169
- Dimensions: 13 x 13
Living room
- Area: 299
- Dimensions: 23 x 13
Heating
- Central, Electric
Cooling
- Ceiling Fan(s), Central Air
Appliances
- Included: ENERGY STAR Qualified Appliances, High Efficiency Water Heater
- Laundry: Laundry Room, Washer Hookup, Dryer Connection
Features
- One Living Area, Separate Dining Room, Kitchen Island, Utility Room Inside, 1st Floor Lvl/No Steps, Open Floorplan, High Speed Internet, All Bedrooms Downstairs, Walk-In Closet(s), Ceiling Fan(s), Programmable Thermostat
- Flooring: Vinyl
- Windows: Double Pane Windows, Low Emissivity Windows, Window Coverings
- Has basement: No
- Has fireplace: No
- Fireplace features: Not Applicable
Interior area
- Total interior livable area: 1,475 sqft
Property
Parking
- Parking features: None, RV/Boat Parking, Open
Features
- Levels: One
- Stories: 1
- Patio & porch: Deck
- Pool features: None
- Has view: Yes
- View description: County VIew
Lot
- Size: 1.01 Acres
- Features: 1 - 2 Acres, Level
Details
- Parcel number: R511416
Construction
Type & style
- Home type: MobileManufactured
- Property subtype: Manufactured Home
Materials
- Siding
- Foundation: Other
- Roof: Composition
Condition
- New Construction
- New construction: Yes
- Year built: 2024
Details
- Builder name: Clayton
Utilities & green energy
- Sewer: Aerobic Septic
- Water: Water System
Community & HOA
Community
- Features: Other
- Subdivision: Alamo Acres
HOA
- Has HOA: Yes
- HOA fee: $300 annually
- HOA name: ALAMO ACRES
Location
- Region: Hondo
Financial & listing details
- Price per square foot: $163/sqft
- Annual tax amount: $652
- Price range: $239.9K - $239.9K
- Date on market: 1/27/2026
- Cumulative days on market: 227 days
- Listing terms: Conventional,FHA,VA Loan,Cash
- Road surface type: Paved
Estimated market value
$238,800
$227,000 - $251,000
Not available
Price history
| Date | Event | Price |
|---|---|---|
| 5/18/2026 | Price change | $239,900-2.1%$163/sqft |
Source:  LERA MLS #1936866 Report a problem LERA MLS #1936866 Report a problem | ||
| 1/27/2026 | Listed for sale | $245,000$166/sqft |
Source: LERA MLS #1936866 Report a problem | ||
Public tax history
Tax history is unavailable.
Monthly payment
Climate risks
Neighborhood: 78861
Nearby schools
Schools provided by the listing agent
- Elementary: Castroville Elementary
- Middle: Medina Valley
- High: Medina Valley
- District: Medina Valley I.S.D.
Source: LERA MLS. This data may not be complete. We recommend contacting the local school district to confirm school assignments for this home.

Similar homes
- $235,0003 bd2 ba1.6k sqft283 Pr 4653, Hondo, TX 78861For Sale
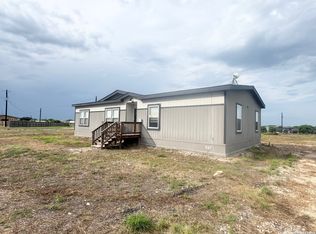
 MLS ID #2005144, Kristy Parker TREC #644973, TX SOLD, LLC. LERA MLS
 - $279,0003 bd2 ba1.4k sqft609 County Road 4647, Hondo, TX 78861For Sale
 MLS ID #2012199, Graciela Munoz TREC #752193, eXp Realty. LERA MLS
 - $249,0003 bd2 ba1.2k sqft188 County Road 4643, Hondo, TX 78861For Sale
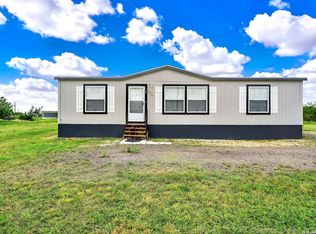 MLS ID #1997491, Heather Mutz TREC #645964, Homestead & Ranch Real Estate. LERA MLS
 - $189,9002 bd2 ba896 sqft872 County Road 4511, Hondo, TX 78861For Sale
 MLS ID #2011980, Brian Pina TREC #752730, Levi Rodgers Real Estate Group. LERA MLS
 - $250,0003 bd2 ba1.3k sqft537 County Road 442, Hondo, TX 78861For SaleMLS ID #2002170, Jack Gruber TREC #552193, Gruber Properties, LLC. LERA MLS
- $243,9003 bd2 ba1.2k sqft2811 cr 467, Devine, TX 78016For SaleMLS ID #1995579, Jason Pratt TREC #801530, White Rock Realty. LERA MLS
- $145,0003 bd2 ba1.4k sqft844 County Road 4511, Hondo, TX 78861For SaleMLS ID #1927463, Nicole Castaneda TREC #682099, Real Broker, LLC. LERA MLS
- $260,0004 bd2 ba1.6k sqft102 County Road 479, Castroville, TX 78009For SaleMLS ID #2009375, Kendyll Velasquez TREC #725583, eXp Realty. LERA MLS
- $240,0003 bd2 ba1.2k sqft4919 County Road 545, Devine, TX 78016For SaleMLS ID #1949316, Wayne Springer TREC #713574, Springer Realty. LERA MLS
- $230,0003 bd2 ba1.2k sqft825 County Road 640, Hondo, TX 78861For SaleMLS ID #1992741, Juan Villarreal TREC #659968, Brush Country Real Estate. LERA MLS
- $215,0003 bd2 ba1.1k sqft1685 County Road 5715, Natalia, TX 78059For SaleMLS ID #2012273, Monica Loera TREC #760097, Redbird Realty LLC. LERA MLS
- $229,9003 bd2 ba1.1k sqft147 County Road 6841, Lytle, TX 78052For SaleMLS ID #1962626, Kari Menchaca TREC #651976, Galm Real Estate, LLC. LERA MLS
- $199,9993 bd2 ba1.5k sqft393 W County Road 5719, Devine, TX 78016For SaleMLS ID #1944055, Carol Woodward TREC #0578527, Keller Williams Heritage. LERA MLS
- $273,9003 bd2 ba1k sqft35 S Ala Blanca, Lytle, TX 78052For SaleMLS ID #1940082, Fermin Valdez TREC #791701, The Hesles Agency. LERA MLS
- $235,0003 bd2 ba1.5k sqft1037 county road 7711, Devine, TX 78016For SaleMLS ID #1970347, Christina Cardenas TREC #762511, Niva Realty. LERA MLS
- $177,0003 bd2 ba924 sqft374 COUNTY ROAD 574, Castroville, TX 78009For SaleMLS ID #1797065, Alexandro Longoria TREC #730046, Real Broker, LLC. LERA MLS
- $215,0002 bd2 ba896 sqft181 County Road 6842, Lytle, TX 78052For SaleMLS ID #2011530, Jeffrey Garza TREC #648429, Redbird Realty LLC. LERA MLS
- $239,9003 bd2 ba2.1k sqft17111 NUEVA VIDA LN, Atascosa, TX 78002For SaleMLS ID #2007249, Ruben Cavazos TREC #594497, Cavazos Realty Group LLC. LERA MLS
- $190,0003 bd2 ba1.6k sqft176 County Road 5633, Castroville, TX 78009For SaleMLS ID #1991221, Jaime Cuevas TREC #721041, Real Broker, LLC. LERA MLS
