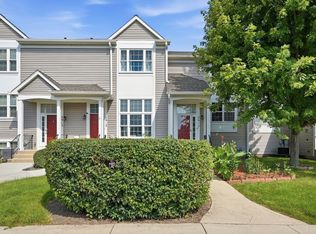
Welcome to this beautifully updated 3-bedroom, 1.5-bath, two-story end-unit townhome offering over 1,400 square feet of living space, and a full finished basement. Built in 1983 and thoughtfully rehabbed, this home offers exceptional value for the space and location. The main level features a spacious living room, kitchen and dining combination with wood laminate flooring, a breakfast bar, solid-surface countertops, and a walk-in pantry. The second floor offers three bedrooms, while the finished basement provides valuable additional living space, including a large family room, den, and laundry area. The basement renovation was completed in 2025, transforming the lower level into a comfortable and versatile extension of the home. The home has been extensively improved since the current owner purchased it. Cabinets were refreshed with new hardware, handles, and paint in 2024, while the main bathroom was updated in 2021 with new flooring, vanity, lighting, and bluetooth controlled fan. All lights and ceiling fans were replaced in 2020, and a pantry was added in 2024. The washer and dryer are approximately 2.5 years old, and most appliances are newer and in good working condition. The furnace and air-conditioning/condenser were replaced in 2026, with the furnace installation completed in July 2026. The water heater was replaced in 2020, and the roof was replaced in 2025. Additional features include a deck, sliding doors (replaced in 2021), central air, gas heating, ceiling fans, security system, sump pump, and a finished basement. Enjoy outstanding convenience with Block 59 approximately two minutes away, offering an array of dining, entertainment, and activities. The home is also conveniently located near downtown Aurora and Yorkville, with excellent highway access. With extensive updates, a finished basement, excellent schools, and an attractive location, this home delivers exceptional value and versatility in the area.
Contingent
$259,000
224 Raintree Ct, Aurora, IL 60504
3beds
1,480sqft
Townhouse, Single Family Residence
Built in 1983
2,178 Square Feet Lot
$-- Zestimate®
$175/sqft
$240/mo HOA
What's special
Finished basementFull finished basementGas heatingWalk-in pantryLarge family roomKitchen and dining combinationBreakfast bar
- 18 days
- 663
- 95
Likely to sell faster than
Zillow last checked:
Listing updated:
Listed by:
Kimberly Brown-Lewis (224)699-5002,
Redfin Corporation
Source: MRED as distributed by MLS GRID,MLS#: 12741130
Facts & features
Interior
Bedrooms & bathrooms
- Bedrooms: 3
- Bathrooms: 2
- Full bathrooms: 1
- 1/2 bathrooms: 1
Rooms
- Room types: Den
Primary bedroom
- Features: Flooring (Carpet)
- Level: Second
- Area: 180 Square Feet
- Dimensions: 12X15
Bedroom 2
- Features: Flooring (Carpet)
- Level: Second
- Area: 144 Square Feet
- Dimensions: 12X12
Bedroom 3
- Features: Flooring (Vinyl)
- Level: Second
- Area: 90 Square Feet
- Dimensions: 10X9
Den
- Features: Flooring (Vinyl)
- Level: Basement
- Area: 121 Square Feet
- Dimensions: 11X11
Dining room
- Features: Flooring (Wood Laminate)
- Level: Main
- Dimensions: COMBO
Family room
- Features: Flooring (Vinyl)
- Level: Basement
- Area: 253 Square Feet
- Dimensions: 11X23
Kitchen
- Features: Kitchen (Eating Area-Breakfast Bar, Pantry-Walk-in, SolidSurfaceCounter), Flooring (Wood Laminate)
- Level: Main
- Area: 117 Square Feet
- Dimensions: 9X13
Laundry
- Features: Flooring (Stone)
- Level: Basement
- Area: 192 Square Feet
- Dimensions: 16X12
Living room
- Features: Flooring (Wood Laminate)
- Level: Main
- Area: 322 Square Feet
- Dimensions: 14X23
Heating
- Natural Gas
Cooling
- Central Air
Appliances
- Included: Range, Dishwasher, Refrigerator, Washer, Dryer, Range Hood
- Laundry: Washer Hookup, Gas Dryer Hookup, Electric Dryer Hookup, In Unit
Features
- Storage
- Flooring: Laminate
- Doors: ENERGY STAR Qualified Doors, Sliding Doors, 32" Min. Interior Door(s)
- Windows: Screens, Aluminum Frames, Blinds
- Basement: Finished,Full
- Common walls with other units/homes: End Unit
Interior area
- Total structure area: 0
- Total interior livable area: 1,480 sqft
Property
Parking
- Total spaces: 2
- Parking features: Yes, Owned
Accessibility
- Accessibility features: No Disability Access
Features
- Patio & porch: Deck
Lot
- Size: 2,178 Square Feet
Details
- Parcel number: 0721311037
- Special conditions: None
- Other equipment: Ceiling Fan(s), Sump Pump
Construction
Type & style
- Home type: Townhouse
- Property subtype: Townhouse, Single Family Residence
Materials
- Vinyl Siding
Condition
- New construction: No
- Year built: 1983
- Major remodel year: 2020
Utilities & green energy
- Electric: Circuit Breakers
- Sewer: Public Sewer
- Water: Public
- Utilities for property: Cable Available
Community & HOA
Community
- Security: Security System
HOA
- Has HOA: Yes
- Services included: Exterior Maintenance, Lawn Care, Scavenger, Snow Removal
- HOA fee: $240 monthly
Location
- Region: Aurora
Financial & listing details
- Price per square foot: $175/sqft
- Tax assessed value: $63,413
- Annual tax amount: $4,213
- Date on market: 8/27/2026
- Ownership: Fee Simple w/ HO Assn.
Estimated market value
Not available
Estimated sales range
Not available
Not available
Price history
| Date | Event | Price |
|---|---|---|
| 9/1/2026 | Contingent | $259,000$175/sqft |
Source:  MRED as distributed by MLS GRID #12741130 Report a problem MRED as distributed by MLS GRID #12741130 Report a problem | ||
| 8/27/2026 | Listed for sale | $259,000+82.4%$175/sqft |
Source: MRED as distributed by MLS GRID #12741130 Report a problem | ||
| 3/23/2020 | Sold | $142,000-2%$96/sqft |
Source: MRED as distributed by MLS GRID #10601974 Report a problem | ||
| 2/9/2020 | Pending sale | $144,900$98/sqft |
Source: eXp Realty #10601974 Report a problem | ||
| 2/4/2020 | Price change | $144,900-3.3%$98/sqft |
Source: eXp Realty #10601974 Report a problem | ||
| 9/21/2019 | Listed for sale | $149,900+134.2%$101/sqft |
Source: eXp Realty #10525597 Report a problem | ||
| 6/11/2011 | Listing removed | $64,000$43/sqft |
Source: foreclosure.com Report a problem | ||
| 5/14/2011 | Price change | $64,000-11.1%$43/sqft |
Source: foreclosure.com Report a problem | ||
| 3/26/2011 | Price change | $72,000-10%$49/sqft |
Source: foreclosure.com Report a problem | ||
| 3/3/2011 | Price change | $80,000+99900%$54/sqft |
Source: foreclosure.com Report a problem | ||
| 2/25/2011 | Price change | $80-99.9% |
Source: foreclosure.com Report a problem | ||
| 2/4/2011 | Listed for sale | $80,000-48.1%$54/sqft |
Source: isNowListed.com Report a problem | ||
| 3/27/2007 | Sold | $154,000+14.1%$104/sqft |
Source: Public Record Report a problem | ||
| 8/26/2003 | Sold | $135,000+40.6%$91/sqft |
Source: Public Record Report a problem | ||
| 7/7/2000 | Sold | $96,000+10.3%$65/sqft |
Source: Public Record Report a problem | ||
| 7/12/1995 | Sold | $87,000$59/sqft |
Source: Public Record Report a problem | ||
Public tax history
| Year | Property taxes | Tax assessment |
|---|---|---|
| 2024 | $4,213 +5.8% | $63,413 +11.3% |
| 2023 | $3,981 +2.9% | $56,980 +9.3% |
| 2022 | $3,867 +3% | $52,110 +3.7% |
| 2021 | $3,754 -1.2% | $50,250 |
| 2020 | $3,800 +4.1% | $50,250 +5.1% |
| 2019 | $3,651 +48.8% | $47,790 +41.5% |
| 2018 | $2,453 +10.6% | $33,770 +10.3% |
| 2017 | $2,218 +10.4% | $30,620 +10.4% |
| 2016 | $2,009 +2.1% | $27,730 +5.3% |
| 2015 | $1,967 +13.2% | $26,330 +12.3% |
| 2014 | $1,738 +0.9% | $23,440 -0.7% |
| 2013 | $1,723 -38% | $23,600 -34.3% |
| 2012 | $2,781 +1.6% | $35,940 -6.4% |
| 2011 | $2,736 -19.8% | $38,410 -21.4% |
| 2010 | $3,413 +2.7% | $48,850 -4% |
| 2009 | $3,322 +2.5% | $50,890 +1.8% |
| 2008 | $3,241 +4.1% | $49,990 +5.8% |
| 2007 | $3,113 +3.5% | $47,250 +5.4% |
| 2006 | $3,008 +3.2% | $44,850 +5.7% |
| 2005 | $2,915 +12.8% | $42,450 +11% |
| 2004 | $2,585 +4.7% | $38,230 +10.2% |
| 2003 | $2,470 +10.9% | $34,680 +9.3% |
| 2002 | $2,228 +4.7% | $31,730 +4.7% |
| 2001 | $2,128 +6% | $30,310 +4.4% |
| 2000 | $2,007 | $29,030 |
Find assessor info on the county website
Monthly payment
Est. payment
Payment breakdown
Explore the cost of this home by adjusting the details. Changes won't be saved.Climate risks
Neighborhood: Fox Valley
Nearby schools
Schools provided by the listing agent
- Elementary: Cowlishaw Elementary School
- Middle: Granger Middle School
- High: Metea Valley High School
- District: 204
Source: MRED as distributed by MLS GRID. This data may not be complete. We recommend contacting the local school district to confirm school assignments for this home.
Similar homes
- $235,0002 bd2 ba1.1k sqft440 Somerset Ct APT D, Aurora, IL 60504Price Change
 MLS ID #12740324, Angel Kimmel, Realtopia Real Estate Inc. MRED as distributed by MLS GRID
 - $249,9002 bd2 ba1k sqft2917 Shelly Ln #2917, Aurora, IL 60504Active
 MLS ID #12750212, Lorena Ramirez-Carrillo, YUB Realty Inc. MRED as distributed by MLS GRID
 - $330,0003 bd3 ba1.8k sqft3457 Ravinia Cir, Aurora, IL 60504Active
 MLS ID #12729109, Jake Tazelaar, RE/MAX Ultimate Professionals. MRED as distributed by MLS GRID
 - $324,9003 bd3 ba1.5k sqft2986 Waters Edge Cir, Aurora, IL 60504Active
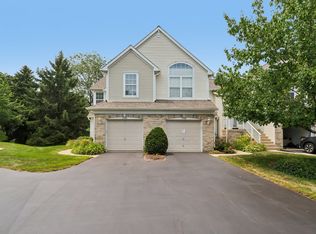 MLS ID #12742303, Kimberly Brown-Lewis, Redfin Corporation. MRED as distributed by MLS GRID
