Skip main navigation
Sold for $411,500
  • Listing Provided by: Re/Max of Chico
    Bought with: EXP Realty of Northern California, Inc.
    $411,500

    224 Redbud Dr, Paradise, CA 95969

    2beds
    1,744sqft
    Single Family Residence
    Built in 1972
    0.37 Acres Lot
    $345,600 Zestimate®
    $236/sqft
    $1,865 Estimated rent

    Home value

    $345,600

    $308,000 - $380,000

    $1,865/mo

    Zestimate® history
    Loading
    Loading...

    Owner options

    List your home for rent

    $1,865/mo

    Rent Zestimate®

    Find your next renter with Zillow Rental Manager. Plus, with online applications, you can quickly screen prospective tenants – for free.

    Learn more

    $1,865/mo

    Rent Zestimate®

    Refinance and save

    $2,585/mo

    Est. payment

    Refinancing to a lower rate could help reduce your monthly payments and save thousands over the life of the loan.

    See today's rates

    $2,585/mo

    Est. payment

    Explore your selling options

    Work with a Zillow partner agent

    Leverage their expertise and Zillow's premium Showcase listings to get your home seen by more buyers.

    Get started

    List with your own agent

    Get your home in front of millions of buyers by listing it on Zillow.

    Learn how to do it

    Sell it yourself

    Take full control of how buyers see your home on Zillow by listing For Sale by Owner (FSBO).

    List your home

    What's special

    Man-made creekGas fireplaceWell established neighborhoodLarge islandGas stoveLarge guest bathroomOffice area
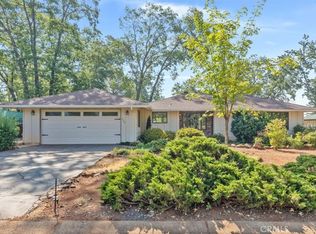
    Prepare to be impressed!!! This stunning 2 bedroom 2 bath home with OWNED solar features over 1700 square feet and sits on a large .37 acre corner lot in a well established neighborhood in Paradise featuring both new construction and pre-existing homes. You'll see the love and care put into remodeling this home the minute to walk up the front path. The large and welcoming front deck is constructed with composite decking providing ample space to enjoy the neighborhood. Step through the double door entry into the living area and you'll find an expansive wall of windows that overlook the beautifully landscaped park-like backyard, vaulted beamed ceilings, luxury vinyl plank flooring that run throughout the house, and a well designed open floor plan. Anchoring the living area is a gas fireplace surrounded by stonework and wood mantle. Tucked behind the fireplace, you'll discover a built-in library/office area with bookshelves, desk and sitting area. The kitchen is an entertainer's dream, complete with ample cabinet space, granite countertops, large island with breakfast bar, gas stove and pantry/appliance cupboards. Even the laundry room has been tastefully designed and doubles as a mudroom with extra storage and counterspace, utility sink, and coat hooks. Down the hall you'll find a spacious guest bedroom with tons of closet space, and the large guest bathroom with upgraded vanity and granite countertops. The primary suite is it's own peaceful retreat, featuring a large closet, sink/vanity area with granite countertop, a soaking tub, tile walk-in shower, and even a private deck to take in the beautiful backyard. The backyard is one of the highlights of this special property, with a spacious patio area and the relaxing sound of a trickling waterfall from the man-made creek winding it's way through the gorgeous landscaping in the fully fenced yard. All of this plus a 2 car garage, owned solar and a Generac generator, make this house the perfect place to call home!

    Zillow last checked:

    Listing updated:

    Listing Provided by:

    Christina Souther DRE #01984572 530-520-1032,

    Re/Max of Chico

    Bought with:

    Taylor Aksland, DRE #02057324

    EXP Realty of Northern California, Inc.

    Source: CRMLS,MLS#: SN23149118MLS LogoOriginating MLS: California Regional MLS

    Facts & features

    Interior

    Bedrooms & bathrooms
    • Bedrooms: 2
    • Bathrooms: 2
    • Full bathrooms: 2
    • Main level bathrooms: 2
    • Main level bedrooms: 2
    Primary bedroom
    • Features: Primary Suite
    Bathroom
    • Features: Bathtub, Granite Counters, Tub Shower, Vanity, Walk-In Shower
    Kitchen
    • Features: Granite Counters, Kitchen Island, Kitchen/Family Room Combo, Updated Kitchen
    Heating
    • Central, Fireplace(s)
    Cooling
    • Central Air
    Appliances
    • Included: Dishwasher, Gas Range, Microwave, Water Heater
    • Laundry: Washer Hookup, Gas Dryer Hookup, Inside, Laundry Room
    Features
    • Beamed Ceilings, Breakfast Bar, Built-in Features, High Ceilings, Living Room Deck Attached, Open Floorplan, Recessed Lighting, Primary Suite
    • Flooring: Laminate
    • Doors: Double Door Entry, Sliding Doors
    • Windows: Double Pane Windows
    • Has fireplace: Yes
    • Fireplace features: Family Room, Gas
    • Common walls with other units/homes: No Common Walls
    Interior area
    • Total interior livable area: 1,744 sqft

    Property

    Parking
    • Total spaces: 2
    • Parking features: Driveway, Garage
    • Attached garage spaces: 2
    Features
    • Levels: One
    • Stories: 1
    • Entry location: Redbud
    • Patio & porch: Deck, Front Porch, Patio
    • Exterior features: Rain Gutters
    • Pool features: None
    • Spa features: None
    • Fencing: Wood
    • Has view: Yes
    • View description: Neighborhood
    Lot
    • Size: 0.37 Acres
    • Features: Back Yard, Corner Lot, Front Yard, Sprinkler System
    Details
    • Parcel number: 051330013000
    • Zoning: R1
    • Special conditions: Standard,Trust

    Construction

    Type & style
    • Home type: SingleFamily
    • Architectural style: Contemporary,Craftsman
    • Property subtype: Single Family Residence
    Materials
    • Roof: Composition
    Condition
    • Updated/Remodeled,Turnkey
    • New construction: No
    • Year built: 1972

    Utilities & green energy

    • Sewer: Septic Tank
    • Water: Public
    • Utilities for property: Electricity Available, Natural Gas Available, Water Available

    Community & neighborhood

    Community
    • Community features: Foothills, Rural
    Location
    • Region: Paradise

    Other

    Other facts
    • Listing terms: Cash,Cash to New Loan
    • Road surface type: Paved

    Price history

    DateEventPrice
    9/21/2023Sold$411,500-4.1%$236/sqft
    Source: CRMLS #SN23149118 Report a problem
    8/24/2023Pending sale$429,000$246/sqft
    Source: CRMLS #SN23149118 Report a problem
    8/21/2023Listed for sale$429,000$246/sqft
    Source: CRMLS #SN23149118 Report a problem
    8/18/2023Pending sale$429,000$246/sqft
    Source: CRMLS #SN23149118 Report a problem
    8/11/2023Listed for sale$429,000+76.5%$246/sqft
    Source: CRMLS #SN23149118 Report a problem
    7/25/2016Sold$243,000-2.6%$139/sqft
    Source: Public Record Report a problem
    7/11/2016Pending sale$249,500$143/sqft
    Source: Coldwell Banker Ponderosa R. #PA16131521 Report a problem
    6/18/2016Listed for sale$249,500+25.4%$143/sqft
    Source: Coldwell Banker Ponderosa R. #PA16131521 Report a problem
    7/10/2015Listing removed$1,350$1/sqft
    Source: CB Properties Report a problem
    7/1/2015Listed for rent$1,350+4.2%$1/sqft
    Source: CB Properties Report a problem
    11/25/2014Listing removed$1,295$1/sqft
    Source: CB Properties Report a problem
    10/31/2014Listed for rent$1,295$1/sqft
    Source: CB Properties Report a problem
    6/26/2009Sold$199,000-36.8%$114/sqft
    Source: Public Record Report a problem
    1/19/2007Sold$315,000$181/sqft
    Source: MetroList Services of CA #200604408 Report a problem

    Public tax history

    YearProperty taxesTax assessment
    2025$1,784 +1.7%$169,564 +2%
    2024$1,755 -41.6%$166,240 -38.7%
    2023$3,003 +1.9%$271,067 +2%
    2022$2,946 +2.2%$265,753 +2%
    2021$2,883 +5.2%$260,543 +1%
    2020$2,742 +2.3%$257,872 +2%
    2019$2,680 +1.6%$252,817 +2%
    2018$2,637 +1.5%$247,860 +2%
    2017$2,598 +13.5%$243,000 +12.3%
    2016$2,289 +6.9%$216,471 +1.5%
    2015$2,142 $213,220 +2%
    2014$2,142 $209,045 +0.5%
    2013-- $208,101 +2%
    2012-- $204,021 +2%
    2011-- $200,021 +0.8%
    2010-- $198,527 -39.4%
    2009-- $327,726 +2%
    2008-- $321,300 +108%
    2007-- $154,475 +2%
    2006-- $151,447 +2%
    2005-- $148,479 +2%
    2004-- $145,569 +1.9%
    2003-- $142,902 +2%
    2002-- $140,101 +2%
    2001-- $137,355

    Find assessor info on the county website

    Neighborhood: 95969

    Nearby schools

    GreatSchools rating
    Get pre-qualified for a loan
    At Zillow Home Loans, we can pre-qualify you in as little as 5 minutes with no impact to your credit score.

    An equal housing lender. NMLS #10287.

    Sell for more on Zillow
    Get a Zillow Showcase℠ listing at no additional cost and you could sell for .
    $345,600
    2% more
    +$6,912
    With Zillow Showcase(estimated)
    $352,512