Perfectly blending timeless character with modern updates, this charming Glens Falls home is ideally located just steps from the bike path and only a half-mile from the vibrant shops, restaurants, and entertainment of downtown. Offering 4 spacious bedrooms, including a versatile first-floor bedroom ideal as a home office or guest suite, this home provides the flexibility today's buyers are looking for. The private second-floor primary suite features its own ensuite bath, while one of the additional bedrooms boasts a hidden doorway leading to a finished bonus room--perfect as a playroom, reading nook, or creative retreat. Rich hardwood floors flow throughout, complemented by a beautifully updated kitchen featuring abundant cabinetry, a center island, and a wet bar for effortless entertaining. A formal dining room adds elegance for holidays and gatherings, while the oversized two-car garage offers exceptional space for vehicles, storage, or hobbies. Situated on a low-maintenance corner lot with updated electrical and newer mechanicals, this move-in-ready home combines classic charm, thoughtful updates, and an unbeatable location. Don't miss your opportunity to own this Glens Falls gem!
Pending
$299,900
224 Ridge Street, Glens Falls, NY 12801
4beds
2,052sqft
Single Family Residence, Residential
Built in 1910
4,791 Square Feet Lot
$297,400 Zestimate®
$146/sqft
$-- HOA
What's special
Low-maintenance corner lot
- 73 days
- 39
- 0
Likely to sell faster than
Zillow last checked:
Listing updated:
Listed by:
Hunt ERA 518-798-4400,
Jennifer Ball 518-361-2923
Source: Global MLS,MLS#: 202622453
Facts & features
Interior
Bedrooms & bathrooms
- Bedrooms: 4
- Bathrooms: 3
- Full bathrooms: 2
- 1/2 bathrooms: 1
Bedroom
- Level: First
Bedroom
- Level: Second
Bedroom
- Level: Second
Bedroom
- Level: Second
Dining room
- Level: First
Foyer
- Level: First
Kitchen
- Level: First
Living room
- Level: First
Other
- Description: Playroom
- Level: Second
Sun room
- Level: First
Heating
- Natural Gas
Cooling
- Window Unit(s)
Appliances
- Included: Dishwasher, Microwave, Oven, Refrigerator
Features
- Solid Surface Counters, Ceramic Tile Bath, Kitchen Island
- Flooring: Hardwood
- Basement: Full,Interior Entry
Interior area
- Total structure area: 2,052
- Total interior livable area: 2,052 sqft
- Finished area above ground: 2,052
- Finished area below ground: 0
Property
Parking
- Total spaces: 7
- Parking features: Paved, Attached, Driveway
- Attached garage spaces: 4
- Has uncovered spaces: Yes
Features
- Patio & porch: Side Porch, Covered, Front Porch
Lot
- Size: 4,791 Square Feet
- Features: Corner Lot
Details
- Additional structures: Garage(s)
- Parcel number: 520500 302.12271
- Special conditions: Standard
Construction
Type & style
- Home type: SingleFamily
- Architectural style: Colonial
- Property subtype: Single Family Residence, Residential
Materials
- Vinyl Siding
- Roof: Metal,Shingle
Condition
- New construction: No
- Year built: 1910
Utilities & green energy
- Sewer: Public Sewer
- Water: Public
Community & HOA
Community
- Security: Carbon Monoxide Detector(s)
HOA
- Has HOA: No
Location
- Region: Glens Falls
Financial & listing details
- Price per square foot: $146/sqft
- Tax assessed value: $300,778
- Annual tax amount: $7,586
- Date on market: 7/23/2026
Estimated market value
$297,400
$283,000 - $312,000
$2,694/mo
Price history
| Date | Event | Price |
|---|---|---|
| 8/23/2026 | Pending sale | $299,900$146/sqft |
Source:  Global MLS #202622453 Report a problem Global MLS #202622453 Report a problem | ||
| 7/23/2026 | Listed for sale | $299,900+3.4%$146/sqft |
Source: Global MLS #202622453 Report a problem | ||
| 10/21/2024 | Sold | $290,000-3.3%$141/sqft |
Source: Global MLS #202422691 Report a problem | ||
| 8/28/2024 | Pending sale | $299,900$146/sqft |
Source: Global MLS #202422691 Report a problem | ||
| 8/2/2024 | Listed for sale | $299,900+7.1%$146/sqft |
Source: Global MLS #202422691 Report a problem | ||
| 8/1/2022 | Listing removed | -- |
Source: Zillow Rental Manager Report a problem | ||
| 7/29/2022 | Listed for rent | $1,900$1/sqft |
Source: Zillow Rental Manager Report a problem | ||
| 7/22/2022 | Sold | $280,000+1.8%$136/sqft |
Source: Global MLS #202217546 Report a problem | ||
| 6/19/2022 | Pending sale | $275,000$134/sqft |
Source: Global MLS #202217546 Report a problem | ||
| 5/26/2022 | Contingent | $275,000$134/sqft |
Source: Global MLS #202217546 Report a problem | ||
| 5/12/2022 | Listed for sale | $275,000+38.5%$134/sqft |
Source: Global MLS #202217546 Report a problem | ||
| 11/29/2018 | Sold | $198,600+2.4%$97/sqft |
Source: Public Record Report a problem | ||
| 9/24/2018 | Pending sale | $193,900$94/sqft |
Source: Julie & Co Realty LLC #182708 Report a problem | ||
| 9/21/2018 | Price change | $193,900-3%$94/sqft |
Source: Julie & Co Realty LLC #182708 Report a problem | ||
| 8/27/2018 | Price change | $199,900-4.8%$97/sqft |
Source: Julie & Co Realty LLC #182708 Report a problem | ||
| 8/3/2018 | Listed for sale | $209,900+16.6%$102/sqft |
Source: Julie & Co Realty LLC #182708 Report a problem | ||
| 10/20/2016 | Sold | $180,010-3.2%$88/sqft |
Source: Public Record Report a problem | ||
| 8/9/2016 | Price change | $185,900-3.4%$91/sqft |
Source: RealtyUSA #201614712 Report a problem | ||
| 7/16/2016 | Listed for sale | $192,500+208%$94/sqft |
Source: RealtyUSA #201614712 Report a problem | ||
| 12/3/2013 | Sold | $62,500+42%$30/sqft |
Source: Public Record Report a problem | ||
| 9/26/2013 | Listed for sale | $44,000-72.1%$21/sqft |
Source: Trevett Group LLC #201329551 Report a problem | ||
| 6/14/2013 | Sold | $157,973-9.7%$77/sqft |
Source: Public Record Report a problem | ||
| 12/1/2011 | Listing removed | $175,000+1.7%$85/sqft |
Source: Century 21 Boyle Realty #112082 Report a problem | ||
| 9/21/2011 | Listed for sale | $172,000-1.7%$84/sqft |
Source: CENTURY 21 Boyle Realty #112082 Report a problem | ||
| 1/23/2011 | Listed for sale | $175,000+12.9%$85/sqft |
Source: CENTURY 21 Boyle Realty #112082 Report a problem | ||
| 5/18/2007 | Sold | $155,000+63.2%$76/sqft |
Source: Public Record Report a problem | ||
| 11/15/2006 | Sold | $95,001+63.8%$46/sqft |
Source: Public Record Report a problem | ||
| 9/8/1997 | Sold | $58,000$28/sqft |
Source: Public Record Report a problem | ||
Public tax history
| Year | Property taxes | Tax assessment |
|---|---|---|
| 2025 | -- | $270,700 |
| 2024 | -- | $270,700 +5% |
| 2023 | -- | $257,800 |
| 2022 | -- | $257,800 +91.4% |
| 2021 | -- | $134,700 |
| 2020 | -- | $134,700 |
| 2019 | -- | $134,700 |
| 2018 | -- | $134,700 |
| 2017 | $4,724 | $134,700 +31.3% |
| 2015 | -- | $102,600 |
| 2014 | -- | $102,600 |
| 2013 | -- | $102,600 |
| 2012 | -- | $102,600 |
| 2011 | -- | $102,600 |
| 2010 | -- | $102,600 |
| 2009 | -- | $102,600 |
| 2008 | -- | $102,600 |
| 2007 | -- | $102,600 |
| 2006 | -- | $102,600 |
| 2005 | -- | $102,600 +14.6% |
| 2004 | -- | $89,500 |
| 2002 | -- | $89,500 |
Find assessor info on the county website
Monthly payment
Climate risks
Neighborhood: 12801
Nearby schools
Schools provided by the listing agent
- High: Glens Falls
Source: Global MLS. This data may not be complete. We recommend contacting the local school district to confirm school assignments for this home.
Similar homes
- $339,0004 bd2 ba1.7k sqft9 Flandreaux Avenue, Glens Falls, NY 12801Active
 MLS ID #202627490, Daniel L Davies, Listing by: Davies Davies & Associates Real Estate LLC. Global MLS
 - $289,0003 bd2 ba1.6k sqft17 Kenworthy Avenue, Glens Falls, NY 12801Active
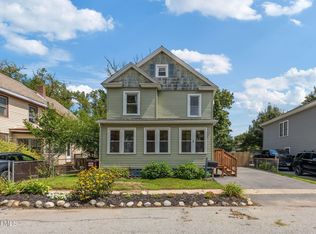 MLS ID #202624416, Karen Lohret, Listing by: Coldwell Banker Prime Properties. Global MLS
 - $299,9006 bd2 ba2.3k sqft28 Hunter Street, Glens Falls, NY 12801Active
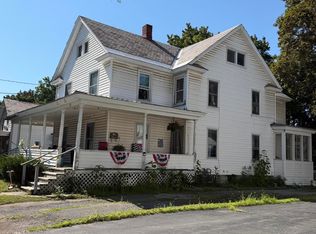 MLS ID #202623406, Nikki Becker, Listing by: Venture Fox Realty Group LLC. Global MLS
 - $300,0004 bd3 ba2.7k sqft6 Bacon Street, Glens Falls, NY 12801Active
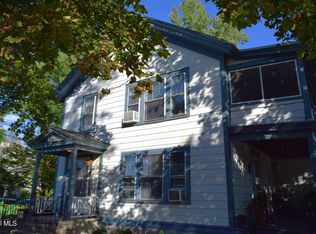 MLS ID #202626274, Joel A Koval, Listing by: Howard Hanna Capital Inc. Global MLS
