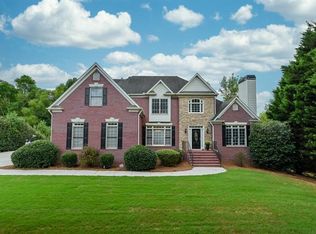
www.224ripplingdrive.com <br>Main Level<br>Enter From the Covered Front Porch to the 2 Story Open Foyer w/Hardwood Floors & Trey Ceiling<br>Gracious Dining Room has Wainscoting, Crown & Ceiling Molding & Wall of Transom Windows<br>French Doors Open to the Separate Fireside Living Room/Sitting Room/Music Room<br>Chef’s Kitchen Features; Corian Counter-tops, Stained Cabinets, Gas Cook-Top, Oversized Island, Double Ovens, Personal Desk Area, Breakfast Area and Keeping Room <br>2 Story Great Room has Wall of Windows, Brick Fireplace and French Doors Leading to Patio & Deck <br>3 Car Garage w/Side Door Entry/Powder Room/Deck w/Hot Tub/Patio/Pantry/Laundry Room w/Sink<br>Master on Main has Trey Ceiling and Opens to Luxurious Vaulted Tile Bath with Corner Whirlpool Tub, Separate Vanities, Separate Shower and Large Walk-In Closet<br>Upper Level <br>Three Spacious Secondary Bedrooms; Two Sharing a Jack-n-Jill Bath and the other with a Private Bath<br>Open Landing Overlooks the 2 Story Foyer Entrance and 2 Story Great Room <br>Additional Features<br>Designer Interior Colors, Custom Draperies, Plantation Shutters<br>Additional Storage in Secondary Bedroom Through the Walk-In Closet<br>Deck has Built-in Bench (Hot Tub Conveys)<br>Sprinkler System <br>Private Level Backyard with Mature Trees<br>Walk to the Community Pool<br>Stable Small Secluded Established Neighborhood <br>Excellent Schools; Cheatham Hill Elementary, Pine Mountain Middle & Kennesaw Mountain High<br><br/><br/>Brokered And Advertised By: Remax Communities<br/>Listing Agent: Judy Ballard
This property is not currently displayed as for sale or rent on Zillow. This may be different from what's on other websites or public sources.