Discover a one-of-a-kind custom-built home in the scenic Spring Lake neighborhood of Sebring. This residence stands out from typical new construction with its upscale features and thoughtful design. Enjoy whole-house audio through a premium custom surround sound system with recessed in-wall and ceiling speakers, creating an immersive experience throughout the home.
A sleek 50-inch electric fireplace serves as a striking centerpiece in the living area, adding both warmth and style. The home is outfitted with cutting-edge smart technology, including a smart ceiling fan in the living room, a Wi-Fi-enabled Ecobee thermostat, a smart garage door opener, and an ultra-efficient air conditioning system. A structured in-wall panel supports low-voltage Ethernet and cable connections, and the home is pre-wired for a perimeter camera system.
Security and convenience are top priorities, with a full-perimeter alarm system, custom LCD keypad, and recessed TV outlets in every room—including the outdoor patio. The lush landscaping is maintained by a timed sprinkler system, while modern LED recessed lighting brightens the interior. Outdoor ambiance is enhanced with soffit-mounted LED accent lighting.
Inside, the home boasts consistent granite surfaces, including a matching granite desktop, and high-end Moen bath and kitchen fixtures throughout. A concrete walkway wraps around the garage, combining practicality with curb appeal. The expansive backyard features mature oak trees, a beautifully landscaped garden, and a large easement that provides added privacy and serenity.
For buyers seeking refined finishes, smart home features, and exceptional attention to detail, this home is a true gem in one of Sebring’s most desirable neighborhoods.
Sold for $325,000
$325,000
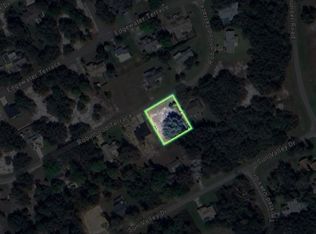
224 Robinhood Ter, Sebring, FL 33876
3beds
1,447sqft
Single Family Residence
Built in 2024
0.34 Acres Lot
$319,000 Zestimate®
$225/sqft
$1,778 Estimated rent
Home value
$319,000
$271,000 - $376,000
$1,778/mo
Zestimate® history
Owner options
List your home for rent
$1,778/mo
Rent Zestimate®
Find your next renter with Zillow Rental Manager. Plus, with online applications, you can quickly screen prospective tenants – for free.
$1,778/mo
Rent Zestimate®
Refinance and save
$2,338/mo
Est. payment
Refinancing to a lower rate could help reduce your monthly payments and save thousands over the life of the loan.
$2,338/mo
Est. payment
Explore your selling options
Work with a Zillow partner agent
Leverage their expertise and Zillow's premium Showcase listings to get your home seen by more buyers.
Get startedList with your own agent
Get your home in front of millions of buyers by listing it on Zillow.
Learn how to do itSell it yourself
Take full control of how buyers see your home on Zillow by listing For Sale by Owner (FSBO).
List your homeWhat's special
Consistent granite surfacesMature oak treesSmart garage door openerExpansive backyardCutting-edge smart technologyWi-fi-enabled ecobee thermostatTimed sprinkler system
Zillow last checked:
Listing updated:
Listed by:
Melissa Messana,
RE/MAX REALTY PLUS
Bought with:
SEBRING NON MLS
NON-MLS OFFICE
Source: HFMLS,MLS#: 317546Originating MLS: Heartland Association Of Realtors
Facts & features
Interior
Bedrooms & bathrooms
- Bedrooms: 3
- Bathrooms: 2
- Full bathrooms: 2
Primary bedroom
- Dimensions: 12 x 15
Bedroom 2
- Dimensions: 11.5 x 10
Bedroom 3
- Dimensions: 11.3 x 12
Primary bathroom
- Dimensions: 8 x 11
Bathroom 2
- Dimensions: 8 x 5
Dining room
- Dimensions: 8.5 x 11
Garage
- Dimensions: 22 x 23
Kitchen
- Dimensions: 13 x 12
Laundry
- Dimensions: 7 x 6
Living room
- Dimensions: 17.3 x 17.3
Heating
- Central, Electric
Cooling
- Central Air, Electric
Appliances
- Included: Dishwasher, Electric Water Heater, Microwave, Oven, Range, Refrigerator
Features
- Ceiling Fan(s), Fireplace, Cable TV, Vaulted Ceiling(s)
- Flooring: Plank, Tile, Vinyl
- Windows: Insulated Windows, Single Hung
- Has fireplace: Yes
- Fireplace features: Electric
Interior area
- Total structure area: 2,168
- Total interior livable area: 1,447 sqft
Property
Parking
- Parking features: Garage, Garage Door Opener
- Garage spaces: 2
Features
- Levels: One
- Stories: 1
- Patio & porch: Rear Porch, Front Porch, Open
- Pool features: None
- Frontage length: 115
Lot
- Size: 0.34 Acres
Details
- Additional parcels included: ,,
- Parcel number: C1535300600DD00100
- Zoning description: R1
- Special conditions: None
Construction
Type & style
- Home type: SingleFamily
- Architectural style: One Story
- Property subtype: Single Family Residence
Materials
- Block, Concrete
- Roof: Shingle
Condition
- Resale
- Year built: 2024
Utilities & green energy
- Sewer: None, Septic Tank
- Water: Public
- Utilities for property: Cable Available, Sewer Not Available
Community & HOA
Community
- Features: None
- Security: Security System
HOA
- Has HOA: Yes
- HOA fee: $45 annually
Location
- Region: Sebring
Financial & listing details
- Price per square foot: $225/sqft
- Tax assessed value: $261,202
- Annual tax amount: $889
- Date on market: 9/23/2025
- Cumulative days on market: 105 days
- Listing agreement: Exclusive Right To Sell
- Listing terms: Cash,Conventional,FHA,USDA Loan,VA Loan
- Road surface type: Paved
Price history
| Date | Event | Price |
|---|---|---|
| 3/5/2026 | Sold | $325,000-1.5%$225/sqft |
Source: HFMLS #317546 Report a problem | ||
| 1/6/2026 | Pending sale | $329,999$228/sqft |
Source: HFMLS #317546 Report a problem | ||
| 10/30/2025 | Price change | $329,999-2.9%$228/sqft |
Source: HFMLS #317546 Report a problem | ||
| 9/23/2025 | Listed for sale | $339,999+11.5%$235/sqft |
Source: HFMLS #317546 Report a problem | ||
| 11/15/2024 | Sold | $305,000-3.2%$211/sqft |
Source: HFMLS #305684 Report a problem | ||
| 10/28/2024 | Pending sale | $314,990$218/sqft |
Source: HFMLS #305684 Report a problem | ||
| 10/7/2024 | Price change | $314,990-4.3%$218/sqft |
Source: HFMLS #305684 Report a problem | ||
| 8/20/2024 | Price change | $329,000-5.7%$227/sqft |
Source: HFMLS #305684 Report a problem | ||
| 5/28/2024 | Listed for sale | $349,000+5109%$241/sqft |
Source: HFMLS #305684 Report a problem | ||
| 4/6/2023 | Sold | $6,700-33%$5/sqft |
Source: Public Record Report a problem | ||
| 10/27/2011 | Sold | $10,000-13%$7/sqft |
Source: Public Record Report a problem | ||
| 3/1/2004 | Sold | $11,500$8/sqft |
Source: Public Record Report a problem | ||
Public tax history
| Year | Property taxes | Tax assessment |
|---|---|---|
| 2025 | $3,626 +307.7% | $261,202 +1641.3% |
| 2024 | $889 +33.1% | $15,000 |
| 2023 | $668 +14.4% | $15,000 +36.4% |
| 2022 | $584 +10.3% | $11,000 +69.2% |
| 2021 | $529 +1.3% | $6,500 +35.4% |
| 2020 | $522 | $4,800 |
| 2019 | $522 +0.4% | $4,800 +37.1% |
| 2018 | $520 +2.3% | $3,500 +11.1% |
| 2017 | $508 -1.4% | $3,150 |
| 2016 | $515 -1.7% | $3,150 -21.3% |
| 2015 | $524 -2.7% | $4,000 |
| 2014 | $539 | -- |
| 2013 | -- | -- |
| 2012 | -- | -- |
| 2011 | -- | -- |
| 2010 | -- | -- |
| 2009 | -- | -- |
| 2008 | -- | -- |
| 2007 | -- | -- |
| 2006 | -- | -- |
| 2005 | -- | -- |
| 2004 | -- | -- |
| 2003 | -- | -- |
| 2002 | -- | -- |
| 2001 | -- | -- |
| 2000 | -- | -- |
Find assessor info on the county website
Neighborhood: 33876
Nearby homes
- $22,5000.34 acres232 Robinhood Ter, Sebring, FL 33876Sold
- $325,0003 bd2 ba1.8k sqft216 Robinhood Ter, Sebring, FL 33876For Sale

- $287,5003 bd2 ba1.6k sqft5733 Sun Valley Dr, Sebring, FL 33876Off Market
- $15,000-- bd-- ba-- sqft225 Robinhood Ter, Sebring, FL 33876Off Market
- $20,0000.34 acres5801 Sun Valley Dr, Sebring, FL 33876Sold
- $314,6003 bd2 ba1.8k sqft300 Robinhood Ter, Sebring, FL 33876Off Market
- $292,5003 bd2 ba1.7k sqft301 Robinhood Ter, Sebring, FL 33876Sold
- $15,000-- bd-- ba-- sqft217 Robinhood Ter, Sebring, FL 33876Off Market
Nearby schools
GreatSchools rating
- 4/10Fred Wild Elementary SchoolGrades: PK-5Distance: 8.5 mi
- 5/10Sebring Middle SchoolGrades: 6-8Distance: 9.3 mi
- 3/10Sebring High SchoolGrades: PK,9-12Distance: 8.6 mi
Get a cash offer in 3 minutes
Find out how much your home could sell for in as little as 3 minutes with a no-obligation cash offer.
Estimated market value
$319,000
Get a cash offer in 3 minutes
Find out how much your home could sell for in as little as 3 minutes with a no-obligation cash offer.
Estimated market value
$319,000
- Florida
- Highlands County
- Sebring
- 33876
- 224 Robinhood Ter
