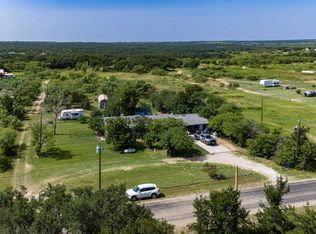
Take a look at this beautiful 5 acre ranchette—perfect for you and your horses. This well-maintained 2018 manufactured home offers 3 bedrooms, 2 bathrooms, and a welcoming open floor plan designed for comfortable living. Inside, you’ll find textured walls, crown molding, and recessed lighting that add a touch of charm throughout. The spacious kitchen features a large island with ample storage and invites you to gather, cook, and entertain. The primary suite includes a relaxing ensuite bath with a large garden tub—perfect for unwinding at the end of the day. Step outside onto the covered back deck and enjoy peaceful views of your pasture and livestock. The property is thoughtfully equipped for country living with a 20' storage container, implement shed, and feed-tack storage. For added peace of mind during spring storms, there’s a cellar conveniently located just outside the back door. Horse enthusiasts will appreciate the setup: two 12x24 metal loafing sheds and panel traps. 12 X 16 Shed with electric and a 12 x 20 for tack, feed, or made to be a shop. The 5 acres are fully fenced and cross-fenced, offering plenty of room for animals to roam. Located in the Rocky Hill Subdivision with Brooksmith water supply and deed restrictions in place, this property is ideal for families, livestock, and 4-H projects. The home has a new metal roof and fresh new paint on exterior. Don’t miss this opportunity to own a place you’ll truly be proud to call home.
For sale
$245,000
224 Rocky Hill Rd, Brownwood, TX 76801
3beds
1,456sqft
Manufactured Home, Single Family Residence
Built in 2018
5 Acres Lot
$242,400 Zestimate®
$168/sqft
$-- HOA
What's special
Recessed lightingWelcoming open floor planRelaxing ensuite bathSpacious kitchenFeed-tack storageCrown moldingPanel traps
- 8 days
- 747
- 79
Zillow last checked:
Listing updated:
Listed by:
Derece Jones 0503393 254-459-0889,
MOORE HOME AND RANCH, LLC 254-459-0889
Source: NTREIS,MLS#: 21249324
Facts & features
Interior
Bedrooms & bathrooms
- Bedrooms: 3
- Bathrooms: 2
- Full bathrooms: 2
Primary bedroom
- Features: Built-in Features, Ceiling Fan(s)
- Level: First
- Dimensions: 15 x 12
Bedroom
- Features: Split Bedrooms
- Level: First
- Dimensions: 12 x 12
Bedroom
- Level: First
- Dimensions: 12 x 11
Primary bathroom
- Features: Built-in Features, En Suite Bathroom, Garden Tub/Roman Tub, Linen Closet, Separate Shower
- Level: First
- Dimensions: 13 x 14
Kitchen
- Features: Built-in Features, Eat-in Kitchen, Kitchen Island
- Level: First
- Dimensions: 17 x 12
Laundry
- Features: Built-in Features
- Level: First
- Dimensions: 9 x 6
Living room
- Features: Ceiling Fan(s)
- Level: First
- Dimensions: 21 x 13
Heating
- Central
Cooling
- Central Air, Ceiling Fan(s)
Appliances
- Included: Dishwasher, Electric Range, Electric Water Heater, Refrigerator
- Laundry: Dryer Hookup, ElectricDryer Hookup, Laundry in Utility Room
Features
- Decorative/Designer Lighting Fixtures, Eat-in Kitchen, High Speed Internet, Kitchen Island, Open Floorplan, Walk-In Closet(s)
- Flooring: Laminate
- Has basement: No
- Has fireplace: No
Interior area
- Total interior livable area: 1,456 sqft
Video & virtual tour
Property
Parking
- Total spaces: 1
- Parking features: Additional Parking, Circular Driveway, Carport, Drive Through, Detached Carport, Driveway, Gravel, Oversized, Private, Storage
- Carport spaces: 1
Features
- Levels: One
- Stories: 1
- Patio & porch: Covered, Deck
- Exterior features: Deck, Rain Gutters, Storage
- Pool features: None
- Fencing: Cross Fenced,Fenced,Gate
Lot
- Size: 5 Acres
- Features: Acreage, Agricultural, Back Yard, Lawn, Pasture
Details
- Additional structures: Corral(s), Shed(s), Storage, Barn(s), Stable(s)
- Parcel number: 000020047896
Construction
Type & style
- Home type: MobileManufactured
- Property subtype: Manufactured Home, Single Family Residence
- Attached to another structure: Yes
Materials
- Foundation: Pillar/Post/Pier
- Roof: Composition
Condition
- Year built: 2018
Utilities & green energy
- Sewer: Aerobic Septic
- Utilities for property: Septic Available
Community & HOA
Community
- Security: Security Gate
- Subdivision: Deer Haven Sub
HOA
- Has HOA: No
Location
- Region: Brownwood
Financial & listing details
- Price per square foot: $168/sqft
- Tax assessed value: $117,080
- Annual tax amount: $1,600
- Date on market: 9/10/2026
- Cumulative days on market: 61 days
- Listing terms: Assumable,Cash,Conventional,FHA,VA Loan
- Exclusions: Panels stacked are sold
Estimated market value
$242,400
$230,000 - $255,000
Not available
Price history
| Date | Event | Price |
|---|---|---|
| 9/10/2026 | Listed for sale | $245,000-27.9%$168/sqft |
Source: NTREIS #21249324 Report a problem | ||
| 6/17/2026 | Listing removed | $339,950$233/sqft |
Source: NTREIS #21249324 Report a problem | ||
| 6/4/2026 | Price change | $339,950-1.7%$233/sqft |
Source: NTREIS #21249324 Report a problem | ||
| 5/12/2026 | Price change | $346,000-0.9%$238/sqft |
Source: NTREIS #21249324 Report a problem | ||
| 4/24/2026 | Listed for sale | $349,000+16.8%$240/sqft |
Source: NTREIS #21249324 Report a problem | ||
| 10/13/2025 | Sold | -- |
Source: NTREIS #21043317 Report a problem | ||
| 9/19/2025 | Pending sale | $298,750$205/sqft |
Source: NTREIS #21043317 Report a problem | ||
| 8/26/2025 | Listed for sale | $298,750$205/sqft |
Source: NTREIS #21043317 Report a problem | ||
Public tax history
| Year | Property taxes | Tax assessment |
|---|---|---|
| 2025 | $1,688 +10.8% | $117,080 +10.6% |
| 2024 | $1,523 +80.6% | $105,840 +10.7% |
| 2023 | $843 -21.4% | $95,630 +12% |
| 2022 | $1,073 | $85,380 +49.6% |
| 2021 | -- | $57,090 +40.7% |
| 2020 | -- | $40,590 +26.8% |
| 2018 | -- | $32,010 |
| 2017 | -- | $32,010 |
Find assessor info on the county website
Monthly payment
Climate risks
Neighborhood: 76801
Nearby schools
Schools provided by the listing agent
- Middle: Brownwood
- High: Brownwood
- District: Brownwood ISD
Source: NTREIS. This data may not be complete. We recommend contacting the local school district to confirm school assignments for this home.

Similar homes
- $230,0003 bd2 ba1.4k sqft6070 Fm 3021, Brownwood, TX 76801For Sale
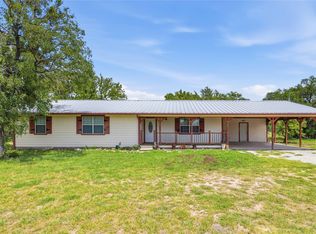 MLS ID #21349802, Heidi Andrade. NTREIS
 - $209,9003 bd2 ba1.4k sqft10254 County Road 130, Brownwood, TX 76801For Sale
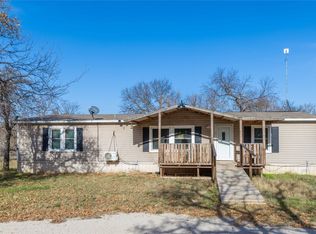 MLS ID #21138876, Kendrick Aguerro. NTREIS
 - $204,0003 bd2 ba1.6k sqft5400 County Road 147, Brownwood, TX 76801For Sale
 MLS ID #21334423, Rodney Martin. NTREIS
 - $275,0003 bd2 ba1.7k sqft6930 County Road 569, Brownwood, TX 76801For Sale
 MLS ID #21317285, Camila Cagle. NTREIS
