Beloved home located in the heart of Fitchburg. Open concept first floor living space with exposed beams and bay windows, which leaves the space feeling both spacious, yet cozy and inviting. This property boasts 3 good size bedrooms, along with a back deck, and beautiful front garden area, perfect for social occasions and relaxing. Full walkout basement with inside access and laundry area, great for storage, workspace, or special projects. Located within 3 miles or less to Fitchburg State University, shopping, pharmacy, restaurants, Oak Hill Country Club, parks/walking trails, MBTA, and so much more! Warm and inviting, this well loved, well cared for home is move in ready and can be yours. Hardwired for a generator and included in sale. Range/Oven, dishwasher, washer/dryer, refrigerator, home generator, central vac & accessories included.
Sold for $265,000
$265,000
224 Rollstone St, Fitchburg, MA 01420
3beds
960sqft
Single Family Residence
Built in 1930
2,252 Square Feet Lot
$268,000 Zestimate®
$276/sqft
$2,366 Estimated rent
Home value
$268,000
$247,000 - $289,000
$2,366/mo
Zestimate® history
Owner options
List your home for rent
$2,366/mo
Rent Zestimate®
Find your next renter with Zillow Rental Manager. Plus, with online applications, you can quickly screen prospective tenants – for free.
$2,366/mo
Rent Zestimate®
Refinance and save
$1,710/mo
Est. payment
Refinancing to a lower rate could help reduce your monthly payments and save thousands over the life of the loan.
$1,710/mo
Est. payment
Explore your selling options
Work with a Zillow partner agent
Leverage their expertise and Zillow's premium Showcase listings to get your home seen by more buyers.
Get startedList with your own agent
Get your home in front of millions of buyers by listing it on Zillow.
Learn how to do itSell it yourself
Take full control of how buyers see your home on Zillow by listing For Sale by Owner (FSBO).
List your homeWhat's special
Back deckLaundry areaExposed beamsBeautiful front garden areaBay windows
Zillow last checked:
Listing updated:
Listed by:
Vincent Russo 413-200-0790,
EXIT New Options Real Estate 978-345-3948,
Vincent Russo 413-200-0790
Bought with:
Daiana Diaz
Coldwell Banker Realty - Leominster
Source: MLS PIN,MLS#: 73480403
Facts & features
Interior
Bedrooms & bathrooms
- Bedrooms: 3
- Bathrooms: 1
- Full bathrooms: 1
Primary bedroom
- Features: Ceiling Fan(s), Closet, Flooring - Wall to Wall Carpet, Lighting - Overhead, Decorative Molding
- Level: Second
- Area: 123.72
- Dimensions: 10.92 x 11.33
Bedroom 2
- Features: Ceiling Fan(s), Closet, Flooring - Laminate, Lighting - Overhead
- Level: Second
- Area: 112.89
- Dimensions: 10.58 x 10.67
Bedroom 3
- Features: Ceiling Fan(s), Closet, Flooring - Wall to Wall Carpet, Lighting - Overhead
- Level: Second
- Area: 110.36
- Dimensions: 11.42 x 9.67
Bathroom 1
- Features: Bathroom - Full, Bathroom - Tiled With Tub & Shower, Closet - Linen, Flooring - Stone/Ceramic Tile
- Level: Second
Dining room
- Features: Ceiling Fan(s), Closet, Flooring - Wall to Wall Carpet, Exterior Access, Open Floorplan, Lighting - Overhead
- Level: First
- Area: 146.92
- Dimensions: 10.75 x 13.67
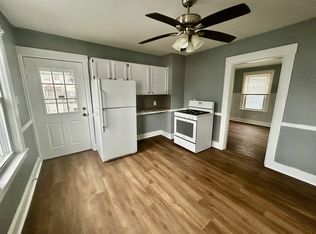
Kitchen
- Features: Ceiling Fan(s), Flooring - Laminate, Deck - Exterior, Lighting - Overhead
- Level: First
- Area: 153.33
- Dimensions: 11.5 x 13.33
Living room
- Features: Ceiling Fan(s), Window(s) - Bay/Bow/Box, Cable Hookup, Open Floorplan, Lighting - Overhead
- Level: First
- Area: 355.97
- Dimensions: 19.42 x 18.33
Heating
- Steam, Natural Gas
Cooling
- Window Unit(s)
Appliances
- Included: Gas Water Heater, Range, Dishwasher, Refrigerator, Washer, Dryer, Other
- Laundry: Electric Dryer Hookup, Exterior Access, Washer Hookup, In Basement
Features
- Closet, Entrance Foyer, Central Vacuum, Internet Available - Unknown
- Flooring: Tile, Laminate, Other
- Basement: Full,Walk-Out Access,Interior Entry
- Has fireplace: No
Interior area
- Total structure area: 960
- Total interior livable area: 960 sqft
- Finished area above ground: 960
Property
Parking
- Total spaces: 2
- Uncovered spaces: 2
Features
- Patio & porch: Porch - Enclosed, Deck - Wood
- Exterior features: Porch - Enclosed, Deck - Wood, Storage, Fenced Yard
- Fencing: Fenced/Enclosed,Fenced
Lot
- Size: 2,252 Square Feet
- Features: Corner Lot, Easements, Level
Details
- Parcel number: M:0053 B:0036 L:0,1504423
- Zoning: RC
Construction
Type & style
- Home type: SingleFamily
- Architectural style: Colonial,Other (See Remarks)
- Property subtype: Single Family Residence
Materials
- Frame
- Foundation: Stone, Brick/Mortar
- Roof: Shingle
Condition
- Year built: 1930
Utilities & green energy
- Electric: Generator, Other (See Remarks), Generator Connection
- Sewer: Public Sewer
- Water: Public
- Utilities for property: for Gas Range, for Gas Oven, for Electric Dryer, Washer Hookup, Generator Connection
Green energy
- Energy generation: Solar
Community & HOA
Community
- Features: Public Transportation, Shopping, Park, Walk/Jog Trails, Golf, Medical Facility, Laundromat, Conservation Area, Public School, T-Station, University
HOA
- Has HOA: No
Location
- Region: Fitchburg
Financial & listing details
- Price per square foot: $276/sqft
- Tax assessed value: $241,800
- Annual tax amount: $3,267
- Date on market: 4/21/2026
- Listing terms: Contract
- Exclusions: Excluded: Grill, Firepit, Basement Freezer And Basement Fridge, Microwave, Bookcases.
- Road surface type: Paved
Price history
| Date | Event | Price |
|---|---|---|
| 5/27/2026 | Sold | $265,000$276/sqft |
Source: MLS PIN #73480403 Report a problem | ||
| 4/3/2026 | Pending sale | $265,000$276/sqft |
Source: EXIT Realty broker feed #73480403 Report a problem | ||
| 3/25/2026 | Contingent | $265,000$276/sqft |
Source: MLS PIN #73480403 Report a problem | ||
| 3/11/2026 | Listed for sale | $265,000$276/sqft |
Source: MLS PIN #73480403 Report a problem | ||
| 3/2/2026 | Contingent | $265,000$276/sqft |
Source: MLS PIN #73480403 Report a problem | ||
| 2/26/2026 | Listed for sale | $265,000+4.7%$276/sqft |
Source: MLS PIN #73480403 Report a problem | ||
| 12/7/2022 | Sold | $253,000+15.1%$264/sqft |
Source: MLS PIN #73021976 Report a problem | ||
| 8/12/2022 | Contingent | $219,900$229/sqft |
Source: MLS PIN #73021976 Report a problem | ||
| 8/6/2022 | Listed for sale | $219,900+46.7%$229/sqft |
Source: MLS PIN #73021976 Report a problem | ||
| 3/1/2019 | Listing removed | $149,900$156/sqft |
Source: Coldwell Banker Residential Brokerage - Chelmsford #72357587 Report a problem | ||
| 1/12/2019 | Price change | $149,900-0.1%$156/sqft |
Source: Coldwell Banker Residential Brokerage - Chelmsford #72357587 Report a problem | ||
| 1/9/2019 | Price change | $150,000-14.3%$156/sqft |
Source: Coldwell Banker Residential Brokerage - Chelmsford #72357587 Report a problem | ||
| 8/15/2018 | Price change | $175,000-2.8%$182/sqft |
Source: Coldwell Banker Residential Brokerage - Chelmsford #72357587 Report a problem | ||
| 7/19/2018 | Price change | $180,000-5.2%$188/sqft |
Source: Coldwell Banker Residential Brokerage - Chelmsford #72357587 Report a problem | ||
| 7/12/2018 | Price change | $189,900-5%$198/sqft |
Source: Coldwell Banker Residential Brokerage - Chelmsford #72357587 Report a problem | ||
| 7/6/2018 | Listed for sale | $199,900+42.9%$208/sqft |
Source: Coldwell Banker Residential Brokerage - Chelmsford #72357587 Report a problem | ||
| 12/29/2017 | Listing removed | $139,900$146/sqft |
Source: Foster-Healey Real Estate #72190901 Report a problem | ||
| 8/11/2017 | Price change | $139,900-17.7%$146/sqft |
Source: Foster-Healey Real Estate #72190901 Report a problem | ||
| 6/29/2017 | Listed for sale | $169,900$177/sqft |
Source: Foster-Healey Real Estate #72190901 Report a problem | ||
Public tax history
| Year | Property taxes | Tax assessment |
|---|---|---|
| 2025 | $3,267 +3.4% | $241,800 +13.3% |
| 2024 | $3,160 -4.8% | $213,400 +3% |
| 2023 | $3,319 +5.6% | $207,200 +16.1% |
| 2022 | $3,142 +17.8% | $178,400 +27.2% |
| 2021 | $2,668 +4.6% | $140,200 +8.3% |
| 2020 | $2,550 +7.3% | $129,400 +11.6% |
| 2019 | $2,377 +15.6% | $116,000 +18.5% |
| 2018 | $2,057 +8.7% | $97,900 +11.1% |
| 2017 | $1,893 +2.4% | $88,100 +1.1% |
| 2016 | $1,849 +2.6% | $87,100 -0.1% |
| 2015 | $1,803 +4.3% | $87,200 |
| 2014 | $1,729 +3.5% | $87,200 -0.6% |
| 2013 | $1,671 -5.6% | $87,700 -12.7% |
| 2012 | $1,771 -1.1% | $100,500 -9% |
| 2011 | $1,790 +5.2% | $110,500 -17.5% |
| 2009 | $1,702 +0.9% | $134,000 -6.7% |
| 2008 | $1,687 +3.9% | $143,600 +2.1% |
| 2007 | $1,624 +12% | $140,700 +17.1% |
| 2006 | $1,450 +3.4% | $120,200 +10.2% |
| 2005 | $1,402 -7.2% | $109,100 -0.2% |
| 2004 | $1,511 +19.4% | $109,300 +36.1% |
| 2003 | $1,265 +27.3% | $80,300 +43.9% |
| 2001 | $994 +5.2% | $55,800 +7.5% |
| 2000 | $945 +20.2% | $51,900 -0.4% |
| 1996 | $786 | $52,100 |
Find assessor info on the county website
Neighborhood: 01420
Nearby homes
- $377,4004 bd2 ba1.4k sqft218 Rollstone St, Fitchburg, MA 01420Off Market
- $--3 bd1 ba1.2k sqft218 Rollstone St #1, Fitchburg, MA 01420Off Market
- $10,123,0004 bd2 ba750 sqft45 North St, Fitchburg, MA 01420Off Market
- $580,1008 bd3 ba2.9k sqft225-227 Rollstone St, Fitchburg, MA 01420Off Market
- $---- bd-- ba-- sqft227 Rollstone St, Fitchburg, MA 01420Off Market
- $--3 bd1 ba-- sqft225 Rollstone St #1, Fitchburg, MA 01420Off Market
- $465,5004 bd4 ba2.4k sqft219-221 Rollstone St, Fitchburg, MA 01420Off Market
- $--2 bd2 ba800 sqft219-221 Rollstone St #3, Fitchburg, MA 01420Off Market
Nearby schools
GreatSchools rating
- NASouth Street Elementary SchoolGrades: PK-KDistance: 0.8 mi
- 4/10Memorial Middle SchoolGrades: 6-8Distance: 0.7 mi
- 2/10Fitchburg High SchoolGrades: 9-12Distance: 2.9 mi
Get a cash offer in 3 minutes
Find out how much your home could sell for in as little as 3 minutes with a no-obligation cash offer.
Estimated market value
$268,000
Get a cash offer in 3 minutes
Find out how much your home could sell for in as little as 3 minutes with a no-obligation cash offer.
Estimated market value
$268,000
- Massachusetts
- Worcester County
- Fitchburg
- 01420
- 224 Rollstone St
