Incredible Opportunity to Own a Gorgeous Brick Colonial in the Heart of Aldan Borough! This 3 bed, 1.5 bath single sits on a perfectly sized lot along a beautiful, quiet street. Pull into the driveway, stroll up the front walkway, and step into the First Floor First Floor: A formal living room with original hardwood flooring flows into the open-concept dining room and kitchen combo. The hardwood continues into the dining area, which has been opened up to create an inviting space—perfect for entertaining. The kitchen has been thoughtfully updated with solid wood cabinets featuring crown molding, granite countertops, a peninsula breakfast bar, recessed lighting, and modern appliances. To the rear of the home, enjoy the bonus sunroom addition—a bright and versatile space to relax or entertain. Second Floor: Three perfectly sized bedrooms, all with continued hardwood flooring. The updated hall bathroom includes a modern tub liner, shower walls, vanity, mirror, toilet, and flooring—all refreshed between 2011 and 2020. Basement: Unfinished but full of potential, this level includes a powder room and laundry area. With a professional waterproofing system installed in 2023, it’s ready to be converted into a cozy family room or additional living space. Additional Upgrades Include: Furnace (2014), A/C (2018), Updated Bathroom, New Front Door (2013), Basement Drainage System (2023), Garage Roof (2013), Leaf Filter Gutters & Downspouts (2022), plus full property repainting and ongoing updates throughout the current owner’s time here. Local Vibes: Walk to public transportation, minutes to Baltimore Pike, and right around the corner from iconic Delco spots like Cocco’s Pizza and JT Brewskis. Easy access to Philly, NJ, and pretty much everywhere you want to be.
Sold for $322,000
Street View
$322,000
224 Rosewood Ave, Aldan, PA 19018
3beds
1,418sqft
Single Family Residence
Built in 1942
5,663 Square Feet Lot
$327,700 Zestimate®
$227/sqft
$2,304 Estimated rent
Home value
$327,700
$295,000 - $364,000
$2,304/mo
Zestimate® history
Owner options
List your home for rent
$2,304/mo
Rent Zestimate®
Find your next renter with Zillow Rental Manager. Plus, with online applications, you can quickly screen prospective tenants – for free.
$2,304/mo
Rent Zestimate®
Refinance and save
$2,226/mo
Est. payment
Refinancing to a lower rate could help reduce your monthly payments and save thousands over the life of the loan.
$2,226/mo
Est. payment
Explore your selling options
Work with a Zillow partner agent
Leverage their expertise and Zillow's premium Showcase listings to get your home seen by more buyers.
Get startedList with your own agent
Get your home in front of millions of buyers by listing it on Zillow.
Learn how to do itSell it yourself
Take full control of how buyers see your home on Zillow by listing For Sale by Owner (FSBO).
List your homeWhat's special
Zillow last checked:
Listing updated:
Listed by:
Mike Mulholland 484-222-8804,
Long & Foster Real Estate, Inc.,
Co-Listing Agent: John Port 484-222-8804,
Long & Foster Real Estate, Inc.
Bought with:
Lou Farese, RS216748L
The Home Store
Source: Bright MLS,MLS#: PADE2091150
Facts & features
Interior
Bedrooms & bathrooms
- Bedrooms: 3
- Bathrooms: 2
- Full bathrooms: 1
- 1/2 bathrooms: 1
Basement
- Area: 0
Heating
- Hot Water, Natural Gas, Electric
Cooling
- Central Air, Electric
Appliances
- Included: Electric Water Heater, Gas Water Heater
Features
- Basement: Unfinished
- Has fireplace: No
Interior area
- Total structure area: 1,418
- Total interior livable area: 1,418 sqft
- Finished area above ground: 1,418
- Finished area below ground: 0
Property
Parking
- Total spaces: 1
- Parking features: Garage Faces Front, Driveway, On Street, Detached
- Garage spaces: 1
- Has uncovered spaces: Yes
Accessibility
- Accessibility features: None
Features
- Levels: Two
- Stories: 2
- Pool features: None
Lot
- Size: 5,663 Square Feet
- Dimensions: 49.00 x 103.00
- Features: Front Yard, Rear Yard
Details
- Additional structures: Above Grade, Below Grade
- Parcel number: 01000105100
- Zoning: RES
- Special conditions: Standard
Construction
Type & style
- Home type: SingleFamily
- Architectural style: Colonial
- Property subtype: Single Family Residence
Materials
- Brick
- Foundation: Other
Condition
- New construction: No
- Year built: 1942
Utilities & green energy
- Sewer: Public Sewer
- Water: Public
Community & HOA
Community
- Subdivision: None Available
HOA
- Has HOA: No
Location
- Region: Aldan
- Municipality: ALDAN BORO
Financial & listing details
- Price per square foot: $227/sqft
- Tax assessed value: $135,300
- Annual tax amount: $5,385
- Date on market: 5/21/2025
- Listing agreement: Exclusive Right To Sell
- Inclusions: Refrigerator, Dehumidifier, Curtains
- Ownership: Fee Simple
Price history
| Date | Event | Price |
|---|---|---|
| 6/25/2025 | Sold | $322,000+13%$227/sqft |
Source:  Bright MLS #PADE2091150 Report a problem Bright MLS #PADE2091150 Report a problem | ||
| 5/25/2025 | Pending sale | $284,999$201/sqft |
Source: Bright MLS #PADE2091150 Report a problem | ||
| 5/22/2025 | Listed for sale | $284,999+32.6%$201/sqft |
Source: Bright MLS #PADE2091150 Report a problem | ||
| 9/11/2006 | Sold | $215,000$152/sqft |
Source: Public Record Report a problem | ||
Public tax history
| Year | Property taxes | Tax assessment |
|---|---|---|
| 2026 | $5,814 +7.2% | $135,300 |
| 2025 | $5,425 +2.6% | $135,300 |
| 2024 | $5,287 +5.2% | $135,300 |
| 2023 | $5,028 +2.1% | $135,300 |
| 2022 | $4,923 | $135,300 |
| 2021 | $4,923 +990.2% | $135,300 +63.6% |
| 2020 | $452 -8.4% | $82,700 |
| 2019 | $493 -89.9% | $82,700 |
| 2018 | $4,858 +970.4% | $82,700 |
| 2017 | $454 -2% | $82,700 |
| 2016 | $463 +2% | $82,700 |
| 2015 | $454 | $82,700 |
| 2014 | $454 +2.8% | $82,700 |
| 2013 | $442 +2.8% | $82,700 |
| 2012 | $430 +0.3% | $82,700 |
| 2011 | $428 +2% | $82,700 |
| 2010 | $420 +7.5% | $82,700 |
| 2009 | $391 | $82,700 |
| 2008 | $391 +8.3% | $82,700 |
| 2007 | $361 -2% | $82,700 |
| 2006 | $368 | $82,700 |
| 2005 | $368 | $82,700 |
| 2004 | $368 +8.5% | $82,700 |
| 2003 | $339 +7.9% | $82,700 |
| 2002 | $314 | $82,700 |
| 2000 | $314 | $82,700 |
Find assessor info on the county website
Neighborhood: 19018
Nearby homes
- $251,9003 bd1 ba1.2k sqft220 Rosewood Ave, Aldan, PA 19018Off Market
- $241,7003 bd1 ba1.2k sqft228 Rosewood Ave, Aldan, PA 19018Off Market
- $328,9003 bd2 ba1.4k sqft216 Rosewood Ave, Aldan, PA 19018Off Market
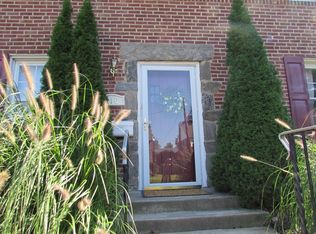
- $358,9003 bd2 ba1.6k sqft232 Rosewood Ave, Aldan, PA 19018Off Market
- $405,3004 bd2 ba1.7k sqft227 Springfield Rd, Aldan, PA 19018Off Market
- $320,8003 bd3 ba1.7k sqft219 Springfield Rd, Aldan, PA 19018Off Market
- $310,0003 bd2 ba1.5k sqft212 Rosewood Ave, Aldan, PA 19018Off Market
- $295,3003 bd2 ba1.5k sqft225 Rosewood Ave, Aldan, PA 19018Off Market
Nearby schools
GreatSchools rating
- 5/10Aldan Elementary SchoolGrades: K-6Distance: 0.3 mi
- 3/10Penn Wood Middle SchoolGrades: 7-8Distance: 1.5 mi
- 4/10Penn Wood High SchoolGrades: 9-12Distance: 1.5 mi
Schools provided by the listing agent
- Elementary: Ardmore Avenue School
- District: William Penn
Source: Bright MLS. This data may not be complete. We recommend contacting the local school district to confirm school assignments for this home.
Get a cash offer in 3 minutes
Find out how much your home could sell for in as little as 3 minutes with a no-obligation cash offer.
Estimated market value
$327,700
Get a cash offer in 3 minutes
Find out how much your home could sell for in as little as 3 minutes with a no-obligation cash offer.
Estimated market value
$327,700
- Pennsylvania
- Delaware County
- Clifton Heights
- 19018
- 224 Rosewood Ave
Nearby cities
Nearby zip codes
Other Clifton Heights Topics
