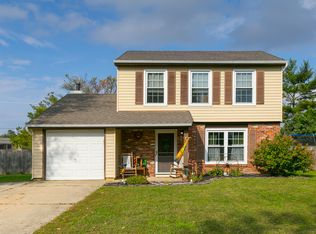
Move right into this stunning 3-story townhome in the desirable Hamilton Greene community of Williamstown! Extremely well maintained and truly move-in ready, this beautiful home shows pride of ownership throughout, starting with its fantastic curb appeal. Step inside on the ground level, featuring beautiful luxury vinyl flooring, ample storage and coat closets, interior access to the one-car garage, and a spacious family room with sliding glass doors leading to the backyard. Upstairs, you’ll love the bright and open-concept layout connecting the kitchen, dining area, and living room—perfect for both everyday living and entertaining. The spacious eat-in kitchen features granite countertops, stainless steel appliances, gas cooking, recessed lighting, a large sink, and sliding glass doors opening to a generous maintenance-free deck. A convenient half bath completes the main living level. The upper level features a comfortable primary suite with a walk-in closet and private full bathroom, along with an additional full hall bathroom and nicely sized bedrooms. Located directly across from additional parking for added convenience and just minutes from shopping, dining, major highways, Philadelphia, and the South Jersey shore points. Immaculate, spacious, and move-in ready—this is one you won’t want to miss. Schedule your private showing today!
For sale
Price cut: $5.1K (9/20)
$349,900
224 Rothberg Dr, Williamstown, NJ 08094
3beds
1,567sqft
Townhouse
Built in 2022
1,742 Square Feet Lot
$349,100 Zestimate®
$223/sqft
$101/mo HOA
What's special
Spacious eat-in kitchenRecessed lightingGas cookingFantastic curb appealNicely sized bedroomsLarge sinkAdditional full hall bathroom
- 13 days
- 372
- 37
Zillow last checked:
Listing updated:
Listed by:
Bob Barnhardt, Jr. 609-221-1199,
EXP Realty, LLC
Source: Bright MLS,MLS#: NJGL2078466
Facts & features
Interior
Bedrooms & bathrooms
- Bedrooms: 3
- Bathrooms: 3
- Full bathrooms: 2
- 1/2 bathrooms: 1
- Main level bathrooms: 1
Heating
- Forced Air, Natural Gas
Cooling
- Central Air, Electric
Appliances
- Included: Microwave, Built-In Range, Dishwasher, Gas Water Heater
- Laundry: Main Level
Features
- Bathroom - Tub Shower
- Flooring: Luxury Vinyl, Carpet
- Basement: Finished
- Has fireplace: No
Interior area
- Total structure area: 1,567
- Total interior livable area: 1,567 sqft
- Finished area above ground: 1,567
Property
Parking
- Total spaces: 5
- Parking features: Garage Faces Front, Concrete, Attached, Driveway, Parking Lot
- Attached garage spaces: 1
- Uncovered spaces: 2
Accessibility
- Accessibility features: None
Features
- Levels: Three
- Stories: 3
- Patio & porch: Deck
- Pool features: None
Lot
- Size: 1,742 Square Feet
Details
- Additional structures: Above Grade
- Parcel number: 1114401 0300060
- Zoning: RES
- Special conditions: Standard
Construction
Type & style
- Home type: Townhouse
- Architectural style: Traditional
- Property subtype: Townhouse
Materials
- Vinyl Siding
- Foundation: Concrete Perimeter
Condition
- Excellent
- New construction: No
- Year built: 2022
Utilities & green energy
- Sewer: Public Sewer
- Water: Public
Community & HOA
Community
- Subdivision: Hamilton Greene
HOA
- Has HOA: Yes
- Services included: Common Area Maintenance, Trash, Snow Removal
- HOA fee: $101 monthly
- HOA name: HAMILTON GREENE
Location
- Region: Williamstown
- Municipality: MONROE TWP
Financial & listing details
- Price per square foot: $223/sqft
- Tax assessed value: $216,100
- Annual tax amount: $8,145
- Date on market: 9/16/2026
- Listing agreement: Exclusive Right To Sell
- Inclusions: Washer, Dryer, Ref Negotiable
- Ownership: Fee Simple
Estimated market value
$349,100
$332,000 - $367,000
$2,905/mo
Price history
| Date | Event | Price |
|---|---|---|
| 9/20/2026 | Price change | $349,900-1.4%$223/sqft |
Source:  Bright MLS #NJGL2078466 Report a problem Bright MLS #NJGL2078466 Report a problem | ||
| 9/16/2026 | Listed for sale | $355,000+2.9%$227/sqft |
Source: Bright MLS #NJGL2078466 Report a problem | ||
| 7/12/2024 | Sold | $345,000+1.5%$220/sqft |
Source: Bright MLS #NJGL2043638 Report a problem | ||
| 6/19/2024 | Pending sale | $340,000$217/sqft |
Source: Bright MLS #NJGL2043638 Report a problem | ||
| 6/10/2024 | Listed for sale | $340,000+15.1%$217/sqft |
Source: Bright MLS #NJGL2043638 Report a problem | ||
| 6/16/2022 | Sold | $295,355$188/sqft |
Source: Public Record Report a problem | ||
Public tax history
| Year | Property taxes | Tax assessment |
|---|---|---|
| 2026 | $8,145 +2.9% | $216,100 |
| 2025 | $7,914 | $216,100 |
| 2024 | $7,914 +0.7% | $216,100 |
| 2023 | $7,855 +320.8% | $216,100 +318.8% |
| 2022 | $1,867 | $51,600 |
Find assessor info on the county website
Monthly payment
Est. payment
Payment breakdown
Explore the cost of this home by adjusting the details. Changes won't be saved.Climate risks
Neighborhood: 08094
Nearby schools
Schools provided by the listing agent
- District: Monroe Township
Source: Bright MLS. This data may not be complete. We recommend contacting the local school district to confirm school assignments for this home.

Similar homes
- $345,0003 bd3 ba1.5k sqft129 Riley St, Williamstown, NJ 08094For Sale

 MLS ID #NJGL2078366, Megan Harkins, EXP Realty, LLC. Bright MLS
 - $350,0003 bd3 ba1.5k sqft217 Conte Ct, Williamstown, NJ 08094For Sale
 MLS ID #NJGL2077972, Ranjeet Kaur, Weichert Realtors-Cherry Hill. Bright MLS
 - $360,0003 bd3 ba1.5k sqft435 Longfellow Dr, Williamstown, NJ 08094For Sale
 MLS ID #NJGL2077942, Dawn Howard, Keller Williams Prime Realty. Bright MLS
 - $319,9003 bd3 ba1.6k sqft203 Tanglewood Dr, Sicklerville, NJ 08081For Sale
 MLS ID #NJCD2124010, Tim Perry, Vanguard Realty Group Inc. Bright MLS
 - $344,9003 bd3 ba1.7k sqft109 Plaza Dr, Sicklerville, NJ 08081For SaleMLS ID #NJCD2121278, Luke Romano, Romano Realty. Bright MLS
- $360,0003 bd3 ba1.8k sqft14 Farm Field Ln, Sicklerville, NJ 08081For SaleMLS ID #NJCD2124610, Robert Greenblatt, Weichert Realtors - Moorestown. Bright MLS
- $325,0003 bd3 ba1.5k sqft110 Sickler Ct, Sicklerville, NJ 08081For SaleMLS ID #NJCD2124844, Brittany Osmani, Real Broker, LLC. Bright MLS
- $339,5003 bd3 ba1.4k sqft2 Arlotta St, Glassboro, NJ 08028For SaleMLS ID #NJGL2075050, Rebecca Holland, RE/MAX ONE Realty-Moorestown. Bright MLS
- $350,0003 bd3 ba1.9k sqft222 Sal Corma Pl, Wenonah, NJ 08090For SaleMLS ID #NJGL2077842, Christopher Basile, Keller Williams Realty - Washington Township. Bright MLS
- $349,7503 bd3 ba1.5k sqft25 Mulberry Ln, Clementon, NJ 08021For SaleMLS ID #NJCD2123468, Jordan Counts, Real Broker, LLC. Bright MLS
- $325,0003 bd2 ba1k sqft119 Berti St, Williamstown, NJ 08094For SaleMLS ID #NJAC2026602, Felicia Lisitski, Real Broker, LLC. Bright MLS
- $344,9002 bd3 ba1.5k sqft25 Sidney Ln, Stratford, NJ 08084For SaleMLS ID #NJCD2126358, Scott Fenton, EXP Realty, LLC. Bright MLS
- $300,0003 bd3 ba1.6k sqft5 Thornhill Ct, Sicklerville, NJ 08081For SaleMLS ID #NJCD2126380, Minnie E Lott, RE/MAX Preferred - Vineland. Bright MLS
- $394,9003 bd3 ba1.8k sqft172 Freedom Way, Sicklerville, NJ 08081For SaleMLS ID #NJCD2123218, Shenna Hines, Redfin. Bright MLS
- $432,0004 bd2 ba2k sqft1051 Bradford Dr, Williamstown, NJ 08094For SaleMLS ID #NJGL2074432, Kenneth Flannery, EXP Realty, LLC. Bright MLS
- $400,0003 bd3 ba2.1k sqft108 Freedom Way, Sicklerville, NJ 08081For SaleMLS ID #NJCD2116282, Mike Stampone, HomeSmart First Advantage Realty. Bright MLS
- $270,0003 bd2 ba1.6k sqft2088 Burlington Cir, Williamstown, NJ 08094For SaleMLS ID #NJGL2071204, JoAnna DiPiero, EXP Realty, LLC. Bright MLS
- $375,0003 bd3 ba1.9k sqft423 Wistar Pl, Glassboro, NJ 08028For SaleMLS ID #NJGL2073324, Lisa Atanasio, RE/MAX Preferred - Vineland. Bright MLS
- $349,9003 bd3 ba1.5k sqft112 Rowand Way E, Clementon, NJ 08021New ConstructionMLS ID #NJCD2124678, Diana Mahoney, Long & Foster Real Estate, Inc.. Bright MLS
- $379,0003 bd3 ba1.9k sqft1126 Munyon Dr, Glassboro, NJ 08028For SaleMLS ID #NJGL2073796, Maddie Bennett, Romano Realty. Bright MLS
