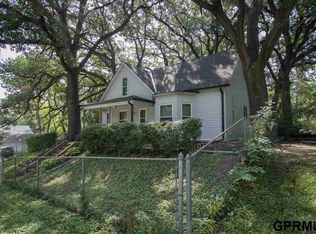
Welcome home to this charming and well-maintained Plattsmouth ranch featuring the perfect combination of character, space, and a rare oversized garage setup. Situated on a large 0.41-acre lot, this 3-bedroom, 2-bath home offers comfortable main-level living with plenty of room to enjoy inside and out. One of the biggest highlights of this property is the impressive heated and cooled 3-car detached garage with 220V power, offering endless possibilities for a workshop, hobby space, extra storage, or the ultimate garage for car enthusiasts. This garage also has an in-floor motorcycle lift. The backyard provides privacy and room to relax, entertain, or enjoy outdoor activities with family and friends. The home features a functional layout, a covered deck, patio area, and a spacious lot that is hard to find in town. Located in the Plattsmouth School District with convenient access to local amenities and the Omaha metro, this property offers small-town charm with everyday convenience.
Sold for $290,000
Zillow last checked:
Listing updated:
Bought with:
Colleen LeVier, 20190966
Nebraska Realty
Source: GPRMLS,MLS#: 22620184
Price history
| Date | Event | Price |
|---|---|---|
| 9/21/2026 | Sold | $290,000-6.5%$205/sqft |
Source:  GPRMLS #22620184 Report a problem GPRMLS #22620184 Report a problem | ||
| 8/19/2026 | Pending sale | $310,000$219/sqft |
Source: GPRMLS #22620184 Report a problem | ||
| 8/1/2026 | Price change | $310,000-3.1%$219/sqft |
Source: GPRMLS #22620184 Report a problem | ||
| 7/16/2026 | Price change | $319,900-1.6%$226/sqft |
Source: GPRMLS #22620184 Report a problem | ||
| 6/22/2026 | Price change | $325,000-3%$229/sqft |
Source: GPRMLS #22615382 Report a problem | ||
| 6/2/2026 | Listed for sale | $335,000+34%$236/sqft |
Source: GPRMLS #22615382 Report a problem | ||
| 11/21/2022 | Sold | $250,000$176/sqft |
Source: GPRMLS #22224229 Report a problem | ||
| 11/9/2022 | Pending sale | $250,000$176/sqft |
Source: GPRMLS #22224229 Report a problem | ||
| 10/7/2022 | Listed for sale | $250,000+218.5%$176/sqft |
Source: GPRMLS #22224229 Report a problem | ||
| 3/31/2010 | Sold | $78,500$55/sqft |
Source: Public Record Report a problem | ||
Sell for more on Zillow
Get a Zillow Showcase℠ listing at no additional cost and you could sell for .
$290,000
2% more
+$5,800
With Zillow Showcase(estimated)
$295,800
