Skip main navigation
Sold for $469,900
  • $469,900

    224 S 151ST Avenue, Goodyear, AZ 85338

    5beds
    3baths
    2,323sqft
    Single Family Residence
    Built in 2004
    6,284 Square Feet Lot
    $462,600 Zestimate®
    $202/sqft
    $2,297 Estimated rent

    Home value

    $462,600

    $421,000 - $509,000

    $2,297/mo

    Zestimate® history
    Loading
    Loading...

    Owner options

    List your home for rent

    $2,297/mo

    Rent Zestimate®

    Find your next renter with Zillow Rental Manager. Plus, with online applications, you can quickly screen prospective tenants – for free.

    Learn more

    $2,297/mo

    Rent Zestimate®

    Refinance and save

    $2,836/mo

    Est. payment

    Refinancing to a lower rate could help reduce your monthly payments and save thousands over the life of the loan.

    See today's rates

    $2,836/mo

    Est. payment

    Explore your selling options

    Work with a Zillow partner agent

    Leverage their expertise and Zillow's premium Showcase listings to get your home seen by more buyers.

    Get started

    List with your own agent

    Get your home in front of millions of buyers by listing it on Zillow.

    Learn how to do it

    Sell it yourself

    Take full control of how buyers see your home on Zillow by listing For Sale by Owner (FSBO).

    List your home

    What's special

    Covered patioRv gateSoaring ceilingsMature treesStone accentsDecorative iron stair railsGranite counters
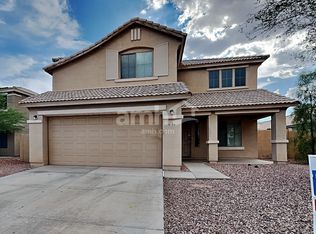
    Don't miss your chance to own this stunning two-story home in the desirable Centerra Community! With 5 bedrooms and 3 bathrooms, including a convenient downstairs bedroom and bath, this home offers space and versatility. The curb appeal is undeniable, featuring stone accents, a charming front porch, a 2-car garage, RV gate, and mature trees. Inside, enjoy brand-new flooring, fresh paint, soaring ceilings, and elegant details like decorative iron stair rails. The gourmet kitchen boasts granite counters, stainless steel appliances, recessed lighting, and an island with a breakfast bar. Retreat to the owner's suite with balcony access, a remodeled ensuite with dual sinks, and a spacious walk-in closet. The backyard is perfect for entertaining, with a covered patio, gazebo, artificial tur

    Zillow last checked:

    Listing updated:

    Listed by:

    Justin Andrews 602-386-6596,

    My Home Group Real Estate

    Bought with:

    Tahirah A Bradley Stephens, SA668982000

    AZREAPM

    Source: ARMLS,MLS#: 6810623MLS Logo

    Facts & features

    Interior

    Bedrooms & bathrooms
    • Bedrooms: 5
    • Bathrooms: 3
    Heating
    • Electric
    Cooling
    • Central Air, Ceiling Fan(s)
    Features
    • High Speed Internet, Granite Counters, Double Vanity, Upstairs, Eat-in Kitchen, Breakfast Bar, 9+ Flat Ceilings, Kitchen Island, Pantry, Full Bth Master Bdrm, Separate Shwr & Tub
    • Flooring: Vinyl
    • Windows: Solar Screens, Double Pane Windows
    • Has basement: No
    Interior area
    • Total structure area: 2,323
    • Total interior livable area: 2,323 sqft

    Property

    Parking
    • Total spaces: 4
    • Parking features: RV Gate, Garage Door Opener, Extended Length Garage, Direct Access
    • Garage spaces: 2
    • Uncovered spaces: 2
    Features
    • Stories: 2
    • Patio & porch: Covered, Patio
    • Exterior features: Balcony
    • Pool features: None
    • Spa features: None
    • Fencing: Block,Wrought Iron
    • Has view: Yes
    • View description: City Lights
    Lot
    • Size: 6,284 Square Feet
    • Features: Alley, Desert Front, Gravel/Stone Front, Synthetic Grass Back
    Details
    • Additional structures: Gazebo
    • Parcel number: 50004772
    • Special conditions: Owner/Agent

    Construction

    Type & style
    • Home type: SingleFamily
    • Architectural style: Contemporary
    • Property subtype: Single Family Residence
    Materials
    • Stucco, Wood Frame, Painted, Stone
    • Roof: Tile
    Condition
    • Year built: 2004
    Details
    • Builder name: RICHMOND AMERICAN HOMES

    Utilities & green energy

    • Sewer: Public Sewer
    • Water: City Water
    Green energy
    • Energy efficient items: Solar Panels

    Community & HOA

    Community
    • Features: Playground, Biking/Walking Path
    • Subdivision: CENTERRA
    HOA
    • Has HOA: Yes
    • Services included: Maintenance Grounds
    • HOA fee: $130 quarterly
    • HOA name: Centerra HOA
    • HOA phone: 602-957-9191
    Location
    • Region: Goodyear

    Financial & listing details

    • Price per square foot: $202/sqft
    • Tax assessed value: $341,800
    • Annual tax amount: $1,785
    • Date on market: 8/31/2025
    • Cumulative days on market: 87 days
    • Listing terms: Cash,Conventional,FHA,VA Loan
    • Ownership: Fee Simple

    Price history

    DateEventPrice
    5/23/2025Sold$469,900$202/sqft
    Source: ARMLS #6810623 Report a problem
    4/28/2025Pending sale$469,900$202/sqft
    Source: ARMLS #6810623 Report a problem
    4/24/2025Price change$469,900-1.1%$202/sqft
    Source: ARMLS #6810623 Report a problem
    4/19/2025Listed for sale$474,900$204/sqft
    Source: ARMLS #6810623 Report a problem
    4/11/2025Pending sale$474,900$204/sqft
    Source: ARMLS #6810623 Report a problem
    1/25/2025Listed for sale$474,900+26.9%$204/sqft
    Source: ARMLS #6810623 Report a problem
    11/22/2024Sold$374,101-10.9%$161/sqft
    Source: Public Record Report a problem
    2/8/2023Sold$420,000-4.5%$181/sqft
    Source: ARMLS #6490814 Report a problem
    11/18/2022Listed for sale$440,000+125.6%$189/sqft
    Source: ARMLS #6490814 Report a problem
    11/5/2013Sold$195,000-2%$84/sqft
    Source: Public Record Report a problem
    9/22/2013Listed for sale$199,000+59.3%$86/sqft
    Source: East Valley Real Estate, LLC dba Keller Williams Realty East Valley #5002629 Report a problem
    4/10/2009Sold$124,900-15.6%$54/sqft
    Source: Public Record Report a problem
    1/5/2009Listing removed$147,900$64/sqft
    Source: foreclosure.com Report a problem
    12/11/2008Listed for sale$147,900+24.9%$64/sqft
    Source: foreclosure.com Report a problem
    12/3/2008Sold$118,400-47.4%$51/sqft
    Source: Public Record Report a problem
    2/9/2005Sold$225,230$97/sqft
    Source: Public Record Report a problem

    Public tax history

    YearProperty taxesTax assessment
    2025$1,633 +8.4%$34,180 -11%
    2024$1,507 +0.9%$38,410 +153.7%
    2023$1,493 -12.2%$15,137 -35.3%
    2022$1,700 -5.7%$23,410 +8.6%
    2021$1,803 +0.8%$21,560 +4.6%
    2020$1,788 +0.1%$20,610 +8.6%
    2019$1,787 $18,970 +6.8%
    2018$1,787 +1.3%$17,760 +11.6%
    2017$1,763 +2.7%$15,920 +5%
    2016$1,717 -1.6%$15,160 +3.1%
    2015$1,745 $14,700 +37.9%
    2014-- $10,660 +20.2%
    2013-- $8,870 -7.8%
    2012-- $9,620 -6.1%
    2011-- $10,250 -18.4%
    2010-- $12,560 -31.8%
    2009-- $18,410 -25.2%
    2008-- $24,600 +17.4%
    2007-- $20,950 +45.5%
    2006-- $14,400 +339%
    2005-- $3,280
    2004-- $3,280 +208.3%
    2003-- $1,064
    Find assessor info on the county website

    Neighborhood: 85338

    Nearby schools

    GreatSchools rating
    Schools provided by the listing agent
    • Elementary: Centerra Mirage STEM Academy
    • Middle: Centerra Mirage STEM Academy
    • High: Desert Edge High School
    • District: Avondale Elementary District

    Source: ARMLS. This data may not be complete. We recommend contacting the local school district to confirm school assignments for this home.

    Get a cash offer in 3 minutes
    Find out how much your home could sell for in as little as 3 minutes with a no-obligation cash offer.
    Estimated market value
    $462,600
    Get a cash offer in 3 minutes
    Find out how much your home could sell for in as little as 3 minutes with a no-obligation cash offer.
    Estimated market value
    $462,600