Timeless character meets everyday comfort in this stunning 1910 Craftsman-style home situated on a spacious corner lot in the heart of downtown Boonville. A picturesque covered front porch sets the tone for the warmth and charm found throughout the home. Step inside to a dramatic foyer showcasing original hardwood flooring, rich trim work, and beautiful crown moulding that highlight the home’s historic craftsmanship. Flanking the entry are two oversized gathering spaces designed for entertaining and everyday living alike. The formal dining room is filled with natural light and features elegant wallpaper and a statement chandelier, while the expansive living room offers neutral carpeting, updated lighting, and a cozy fireplace with gas insert. Toward the back of the home, the updated kitchen provides abundant cabinetry, generous prep space, an island, and a comfortable eat-in/lounge area. A convenient half bath and a large laundry room with charming wallpaper and fresh paint complete the main level. Upstairs, a versatile loft area offers endless possibilities for a home office, reading nook, playroom, or second living space. Four spacious bedrooms provide plenty of room to spread out, along with a large guest bath and an additional recently added Jack-and-Jill style full bath connecting two of the bedrooms. Outdoor living is just as inviting with a covered and screened porch, expansive yard with plenty of room to play or entertain, and a detached two-car garage featuring loft storage above. An unfinished basement with brand new stairs adds even more storage potential. This one-of-a-kind home blends historic charm, thoughtful updates, and incredible space in a prime downtown location.
Pending
Price cut: $5.1K (6/3)
$289,900
224 S 1st St, Boonville, IN 47601
4beds
3,130sqft
Single Family Residence
Built in 1910
0.63 Acres Lot
$283,300 Zestimate®
$--/sqft
$-- HOA
What's special
Timeless characterVersatile loft areaPicturesque covered front porchFour spacious bedroomsCovered and screened porchRich trim workElegant wallpaper
- 67 days |
- 67 |
- 4 |
Zillow last checked:
Listing updated:
Listed by:
Liz Miller Office:812-858-2400,
ERA FIRST ADVANTAGE REALTY, INC
Source: IRMLS,MLS#: 202618528
Facts & features
Interior
Bedrooms & bathrooms
- Bedrooms: 4
- Bathrooms: 3
- Full bathrooms: 2
- 1/2 bathrooms: 1
Bedroom 1
- Level: Upper
Bedroom 2
- Level: Upper
Dining room
- Level: Main
- Area: 252
- Dimensions: 18 x 14
Kitchen
- Level: Main
- Area: 169
- Dimensions: 13 x 13
Living room
- Level: Main
- Area: 465
- Dimensions: 31 x 15
Office
- Level: Main
- Area: 165
- Dimensions: 15 x 11
Heating
- Natural Gas, Conventional
Cooling
- Central Air
Appliances
- Included: Dishwasher, Refrigerator, Electric Range
Features
- Flooring: Hardwood, Carpet, Tile
- Basement: Partial,Block
- Number of fireplaces: 1
- Fireplace features: Family Room
Interior area
- Total structure area: 3,521
- Total interior livable area: 3,130 sqft
- Finished area above ground: 3,130
- Finished area below ground: 0
Video & virtual tour
Property
Parking
- Total spaces: 1
- Parking features: Detached
- Garage spaces: 1
Features
- Levels: One and One Half
- Stories: 1.5
Lot
- Size: 0.63 Acres
- Dimensions: 149x183
- Features: Corner Lot, 0-2.9999, City/Town/Suburb
Details
- Parcel number: 870926304262.000003
Construction
Type & style
- Home type: SingleFamily
- Architectural style: Traditional,Craftsman
- Property subtype: Single Family Residence
Materials
- Wood Siding
- Roof: Shingle
Condition
- New construction: No
- Year built: 1910
Utilities & green energy
- Sewer: Public Sewer
- Water: Public
Community & HOA
Community
- Subdivision: None
Location
- Region: Boonville
Financial & listing details
- Tax assessed value: $189,000
- Annual tax amount: $1,761
- Date on market: 5/15/2026
- Listing terms: Cash,Conventional,FHA,USDA Loan
Estimated market value
$283,300
$269,000 - $297,000
$2,456/mo
Price history
| Date | Event | Price |
|---|---|---|
| 6/20/2026 | Pending sale | $289,900 |
Source:  IRMLS #202618528 Report a problem IRMLS #202618528 Report a problem | ||
| 6/3/2026 | Price change | $289,900-1.7% |
Source: IRMLS #202618528 Report a problem | ||
| 5/15/2026 | Listed for sale | $295,000+62.1% |
Source: IRMLS #202618528 Report a problem | ||
| 7/19/2018 | Sold | $182,000-1.6%$58/sqft |
Source: Agent Provided Report a problem | ||
| 6/6/2018 | Listed for sale | $184,900$59/sqft |
Source: ERA FIRST ADVANTAGE REALTY, INC #201820898 Report a problem | ||
Public tax history
| Year | Property taxes | Tax assessment |
|---|---|---|
| 2025 | $1,860 -4.6% | $189,000 +1.6% |
| 2024 | $1,950 +10% | $186,000 -4.6% |
| 2023 | $1,773 +18.5% | $195,000 +10% |
| 2022 | $1,496 +8% | $177,300 +18.5% |
| 2021 | $1,385 -2.5% | $149,600 +8% |
| 2020 | $1,420 +25% | $138,500 -2.5% |
| 2019 | $1,136 -31.2% | $142,000 +25% |
| 2018 | $1,652 +45.3% | $113,600 +7.7% |
| 2017 | $1,137 -3.2% | $105,500 -7.2% |
| 2016 | $1,174 -0.8% | $113,700 -3.9% |
| 2014 | $1,183 -0.8% | $118,300 -0.8% |
| 2013 | $1,192 -1.4% | $119,200 -1.4% |
| 2012 | $1,209 -10.3% | $120,900 -10.3% |
| 2011 | $1,348 | $134,800 |
| 2010 | $1,348 | $134,800 |
| 2009 | $1,348 +10.2% | $134,800 +1.4% |
| 2007 | $1,223 -35.2% | $133,000 |
| 2006 | $1,886 | $133,000 +35.6% |
| 2005 | -- | $98,100 |
Find assessor info on the county website
Monthly payment
Est. payment
Payment breakdown
Explore the cost of this home by adjusting the details. Changes won't be saved.Climate risks
Neighborhood: 47601
Nearby schools
GreatSchools rating
- 6/10Oakdale Elementary SchoolGrades: K-5Distance: 0.7 mi
- 8/10Boonville Middle SchoolGrades: 6-8Distance: 0.7 mi
- 4/10Boonville High SchoolGrades: 9-12Distance: 0.3 mi
Schools provided by the listing agent
- Elementary: Oakdale
- Middle: Boonville
- High: Boonville
- District: Warrick County School Corp.
Source: IRMLS. This data may not be complete. We recommend contacting the local school district to confirm school assignments for this home.
- $20,0003 bd1 ba1k sqft304 S 1st St, Boonville, IN 47601Sold

- $49,9002 bd1 ba864 sqft216 W Walnut St, Boonville, IN 47601Sold

- $10,200-- bd-- ba-- sqft316 W Walnut St, Boonville, IN 47601Off Market
- $5,2002 bd1 ba951 sqft213 W Walnut St, Boonville, IN 47601Off Market
- $212,4005 bd3 ba2.7k sqft303 S 1st St, Boonville, IN 47601Off Market
- $176,4003 bd1 ba2.1k sqft310 S 1st St, Boonville, IN 47601Off Market
- $225,6003 bd3 ba1.5k sqft303 S 2nd St, Boonville, IN 47601Off Market
- $174,2002 bd1 ba2.5k sqft311 S 1st St, Boonville, IN 47601Off Market
A local agent can set up tours, give advice and negotiate with sellers.
Similar homes
- $299,9003 bd2 ba1.6k sqft1477 W Sunset Dr, Boonville, IN 47601For Sale
 MLS ID #202628798, Janice E Miller, ERA FIRST ADVANTAGE REALTY, INC. IRMLS
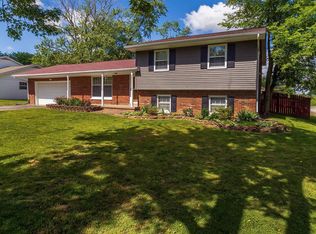
 - $254,9004 bd3 ba3.3k sqft121 N 7th St, Boonville, IN 47601For Sale
 MLS ID #202548619, Walt Caswell, KELLER WILLIAMS CAPITAL REALTY. IRMLS
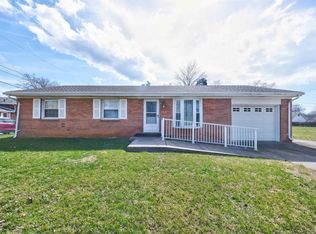
 - $269,9004 bd2 ba2.6k sqft1017 Forrest Ave, Boonville, IN 47601For Sale
 MLS ID #202617490, Todd M Oliver, Nest Finders Real Estate LLC. IRMLS
 - $237,9004 bd3 ba1.7k sqft1323 Maxville Rd, Boonville, IN 47601For Sale
 MLS ID #202607655, Shannon N Kendle, Key Associates Signature Realty. IRMLS
 - $371,5654 bd3 ba2.7k sqft1330 Helen Ct, Boonville, IN 47601For SaleMLS ID #202622760, Christie L Martin, ERA FIRST ADVANTAGE REALTY, INC. IRMLS
- $202,5003 bd2 ba1.9k sqft401 N 6th St, Boonville, IN 47601For SaleMLS ID #202617920, Jordan Fulks, ERA FIRST ADVANTAGE REALTY, INC. IRMLS
- $409,0003 bd3 ba2k sqft1115 Helen Ct, Boonville, IN 47601For SaleMLS ID #202625781, Emily Gordon, @properties. IRMLS
- $195,0003 bd1 ba1.7k sqft608 E Moore St, Boonville, IN 47601For SaleMLS ID #202619949, Rebecca Busch, Catanese Real Estate. IRMLS
- $315,0003 bd2 ba1.8k sqft9239 Southport Dr, Evansville, IN 47711For SaleMLS ID #202629377, Brooklyn Buchanan, KELLER WILLIAMS CAPITAL REALTY. IRMLS
- $159,5003 bd1 ba1.7k sqft1011 S 1st St, Boonville, IN 47601For SaleMLS ID #202620655, Tim Ferguson, F.C. TUCKER EMGE. IRMLS
- $348,0004 bd3 ba2.1k sqft8811 Old State Rd, Evansville, IN 47711For SaleMLS ID #202629343, Alexis Acton, @properties. IRMLS
- $299,9004 bd2 ba2.6k sqft7588 Broadview Dr, Newburgh, IN 47630For SaleMLS ID #202601822, Jerrod W Eagleson, KELLER WILLIAMS CAPITAL REALTY. IRMLS
- $285,0004 bd2 ba1.8k sqft7055 Sharon Rd, Newburgh, IN 47630For SaleMLS ID #202624178, Julie Bosma, ERA FIRST ADVANTAGE REALTY, INC. IRMLS
- $299,9993 bd2 ba2.6k sqft713 Carole Pl, Newburgh, IN 47630For SaleMLS ID #202625319, Sherry S Hancock, ERA FIRST ADVANTAGE REALTY, INC. IRMLS
- $289,3004 bd3 ba2.2k sqft5901 Foxboro Ln, Evansville, IN 47710For SaleMLS ID #202618661, Andros L'Grand, KELLER WILLIAMS CAPITAL REALTY. IRMLS
- $184,9003 bd1 ba1.6k sqft2311 Lashbrook Rd, Boonville, IN 47601For SaleMLS ID #202625795, Jonah Hartsburg, Hoosier Hub Realty LLC. IRMLS
- $250,0004 bd3 ba2.6k sqft2649 Viehe Dr, Evansville, IN 47725For SaleMLS ID #202616229, Michelle Neighbors, @properties. IRMLS
- $299,0004 bd2 ba2.1k sqft1415 Martin Ln, Evansville, IN 47715For SaleMLS ID #202624177, Sherry S Hancock, ERA FIRST ADVANTAGE REALTY, INC. IRMLS
- $299,9805 bd3 ba2.4k sqft2032 Polaris Ave, Evansville, IN 47715For SaleMLS ID #202624041, Cyndi B Byrley, ERA FIRST ADVANTAGE REALTY, INC. IRMLS
- $299,9003 bd3 ba2.4k sqft711 Carole Pl, Newburgh, IN 47630For SaleMLS ID #202626989, Jaycob Stewart-Givens, F.C. TUCKER EMGE. IRMLS
