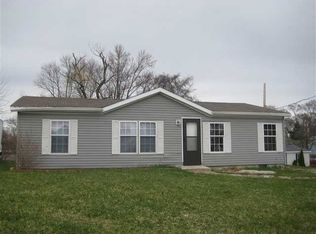
Welcome to 224 S 27th St in the heart of Goshen! This well-maintained home offers the perfect balance of comfort and modern amenities. Featuring a newer roof (just 2 years old) and an updated air conditioning system, this property provides peace of mind for years to come. Whether you're an investor looking to expand your portfolio or a future homeowner, this property is ready to meet your needs. Don't miss the opportunity to own this turn-key investment property in a prime location. Schedule your showing today!
Closed
$115,000
224 S 27th St, Goshen, IN 46528
3beds
1,080sqft
Manufactured Home
Built in 2000
5,662 Square Feet Lot
$120,400 Zestimate®
$--/sqft
$1,077 Estimated rent
Home value
$120,400
$104,000 - $140,000
$1,077/mo
Zestimate® history
Owner options
List your home for rent
$1,077/mo
Rent Zestimate®
Find your next renter with Zillow Rental Manager. Plus, with online applications, you can quickly screen prospective tenants – for free.
$1,077/mo
Rent Zestimate®
Refinance and save
$563/mo
Est. payment
Refinancing to a lower rate could help reduce your monthly payments and save thousands over the life of the loan.
$563/mo
Est. payment
Explore your selling options
Work with a Zillow partner agent
Leverage their expertise and Zillow's premium Showcase listings to get your home seen by more buyers.
Get startedList with your own agent
Get your home in front of millions of buyers by listing it on Zillow.
Learn how to do itSell it yourself
Take full control of how buyers see your home on Zillow by listing For Sale by Owner (FSBO).
List your homeWhat's special
Newer roof
Zillow last checked:
Listing updated:
Listed by:
Brianna L Vance Cell:574-202-6356,
Realty Group Resources
Bought with:
Jeff Chupp, RB14040231
McKinnies Realty, LLC Elkhart
Source: IRMLS,MLS#: 202524685
Facts & features
Interior
Bedrooms & bathrooms
- Bedrooms: 3
- Bathrooms: 2
- Full bathrooms: 2
- Main level bedrooms: 3
Bedroom 1
- Level: Main
Bedroom 2
- Level: Main
Heating
- Natural Gas
Cooling
- Central Air
Appliances
- Included: Dishwasher, Microwave, Refrigerator, Gas Range
Features
- Basement: Crawl Space
- Has fireplace: No
Interior area
- Total structure area: 1,080
- Total interior livable area: 1,080 sqft
- Finished area above ground: 1,080
- Finished area below ground: 0
Property
Features
- Levels: One
- Stories: 1
Lot
- Size: 5,662 Square Feet
- Dimensions: 75X75
- Features: Corner Lot
Details
- Additional structures: Shed
- Parcel number: 201111158024.000015
Construction
Type & style
- Home type: MobileManufactured
- Property subtype: Manufactured Home
Materials
- Vinyl Siding
Condition
- New construction: No
- Year built: 2000
Utilities & green energy
- Sewer: Public Sewer
- Water: Public
Community & HOA
Community
- Subdivision: None
Location
- Region: Goshen
Financial & listing details
- Tax assessed value: $116,300
- Annual tax amount: $2,872
- Date on market: 6/27/2025
- Listing terms: Cash,Conventional,FHA,VA Loan
Price history
| Date | Event | Price |
|---|---|---|
| 7/22/2025 | Sold | $115,000-7.1% |
Source:  IRMLS #202524685 Report a problem IRMLS #202524685 Report a problem | ||
| 7/1/2025 | Pending sale | $123,800 |
Source: IRMLS #202524685 Report a problem | ||
| 6/27/2025 | Listed for sale | $123,800 |
Source: IRMLS #202524685 Report a problem | ||
Public tax history
| Year | Property taxes | Tax assessment |
|---|---|---|
| 2025 | $2,857 -2.1% | $116,300 +1.7% |
| 2024 | $2,917 +13% | $114,300 |
| 2023 | $2,581 +46.4% | $114,300 +12.4% |
| 2022 | $1,763 -6.8% | $101,700 +37.4% |
| 2021 | $1,891 -5.6% | $74,000 +4.4% |
| 2020 | $2,003 +12.6% | $70,900 -11.8% |
| 2019 | $1,779 +14.4% | $80,400 +6.9% |
| 2018 | $1,555 +131.2% | $75,200 +1.3% |
| 2017 | $673 | $74,200 +1.1% |
| 2016 | $673 +5.3% | $73,400 +19.9% |
| 2014 | $638 +57.8% | $61,200 +32.8% |
| 2013 | $405 +3.1% | $46,100 -2.3% |
| 2012 | $393 +20% | $47,200 -7.5% |
| 2010 | $327 +1.6% | $51,000 -7.3% |
| 2009 | $322 -51.5% | $55,000 -13.2% |
| 2007 | $664 +13.4% | $63,400 |
| 2006 | $586 +13.4% | $63,400 +21.5% |
| 2005 | $516 | $52,200 |
Find assessor info on the county website
Neighborhood: East Goshen
Nearby homes
- $140,3003 bd2 ba1k sqft1921 Dykstra St, Goshen, IN 46528Off Market
- $3,600-- bd-- ba-- sqftDykstra St, Goshen, IN 46528Off Market
- $190,6002 bd1 ba1.1k sqft216 S 27th St, Goshen, IN 46528Off Market
- $117,4003 bd2 ba1.1k sqft223 S 27th St, Goshen, IN 46528Off Market
- $155,6003 bd2 ba1.1k sqft219 S 27th St, Goshen, IN 46528Off Market
- $144,4003 bd1 ba1.1k sqft214 S 27th St, Goshen, IN 46528Off Market
- $95,5003 bd1 ba1k sqft2115 Dykstra St, Goshen, IN 46528Off Market
- $167,4003 bd1 ba1.1k sqft214 S 27th St, Goshen, IN 46528Off Market
Nearby schools
GreatSchools rating
- 5/10Parkside Elementary SchoolGrades: K-4Distance: 1.7 mi
- 7/10Goshen Middle SchoolGrades: 7-8Distance: 2.4 mi
- 3/10Goshen High SchoolGrades: 9-12Distance: 1 mi
Schools provided by the listing agent
- Elementary: Parkside
- Middle: Goshen
- High: Goshen
- District: Goshen Community Schools
Source: IRMLS. This data may not be complete. We recommend contacting the local school district to confirm school assignments for this home.
- Indiana
- Elkhart County
- Goshen
- 46528
- East Goshen
- 224 S 27th St
