Skip main navigation
Sold for $205,502
  • $205,502

    224 S Elm Pl, Henderson, KY 42420

    2beds
    2,421sqft
    Single Family Residence
    Built in 1950
    5,100 Square Feet Lot
    $213,200 Zestimate®
    $85/sqft
    $1,776 Estimated rent

    Home value

    $213,200

    Estimated sales range

    Not available

    $1,776/mo

    Zestimate® history
    Loading
    Loading...

    Owner options

    List your home for rent

    $1,776/mo

    Rent Zestimate®

    Find your next renter with Zillow Rental Manager. Plus, with online applications, you can quickly screen prospective tenants – for free.

    Learn more

    $1,776/mo

    Rent Zestimate®

    Refinance and save

    $1,348/mo

    Est. payment

    Refinancing to a lower rate could help reduce your monthly payments and save thousands over the life of the loan.

    See today's rates

    $1,348/mo

    Est. payment

    Explore your selling options

    Work with a Zillow partner agent

    Leverage their expertise and Zillow's premium Showcase listings to get your home seen by more buyers.

    Get started

    List with your own agent

    Get your home in front of millions of buyers by listing it on Zillow.

    Learn how to do it

    Sell it yourself

    Take full control of how buyers see your home on Zillow by listing For Sale by Owner (FSBO).

    List your home

    What's special

    Spacious basementPicture perfect private backyardProfessional landscapingFaux fireplace and built-insFull privacy fenceCustom storage areaAdded insulation
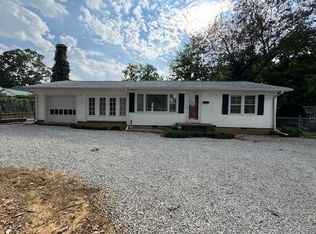
    So much more than what originally meets the eye with this cutie on South Elm Place! If you have ever wanted a private 1.5 level home with two living rooms, two bedrooms, two full bathrooms, a basement with tons of storage space, a bonus loft area upstairs, and a converted bonus party room outside- look no further! So much to be said about this home. The kitchen has been remodeled to include newer cabinets, countertops, tile flooring, and backsplash. The home was previously a 3 bedroom and current sellers converted it to a 2 bedroom to be able to enjoy a more private primary suite layout and two full baths. The home now has a primary ensuite with two closets and a second full bathroom with a tiled shower that was just updated around 3 years ago. It also has a second family room in the back off of the kitchen, for a more comfortable and relaxing gathering room. The front, more formal living room, features stunning original hardwood floors, natural lighting, and arched doorways. The second bedroom has its own bathroom now. Upstairs used to be attic space only and it has been finished out. It does feature a half bath, so if the current owners wanted to invest in a little money in upstairs- the plumbing is there and could easily be made into a really nice bonus area/office/playroom. Then this home also features a spacious basement which is great security during storms, a faux fireplace and built-ins, plus it has multiple areas for storage. The backyard has been transformed into the perfect little private oasis. Whenever you are back there, it does not feel like you are conveniently located in downtown. The owners added a full privacy fence, a huge deck, professional landscaping, and a custom storage area behind the detached bonus room. The previous one car garage has been converted to living space so you get an additional 364 SF as it features an AC window unit, baseboard heating, a custom built bar, added insulation, and even MORE storage space. The backyard features exterior lighting on a dusk to dawn timer around the front yard and the entire backyard area. Now I know I've thrown a lot at you, but that's because this home features so much! To recap, you get a 1615 SQFT on the main + 806 SQFT in the basement for a total of 2421 SQFT with the house + 364 SQFT garage bonus room, a picture perfect private backyard with upgraded dusk to dawn timed exterior lighting, a basement and an upstairs bonus area all for under 200K!

    Zillow last checked:

    Listing updated:

    Listed by:

    Shelbi Carroll,

    F.C. TUCKER/COLLIER

    Bought with:

    ERA FIRST ADVANTAGE

    Source: HAMLS,MLS#: 250259MLS Logo

    Facts & features

    Interior

    Bedrooms & bathrooms
    • Bedrooms: 2
    • Bathrooms: 3
    • Full bathrooms: 2
    • 1/2 bathrooms: 1
    • Main level bathrooms: 2
    • Main level bedrooms: 2
    Heating
    • Gas Forced Air
    Cooling
    • Central Air
    Appliances
    • Included: Dishwasher, Range/Oven, Microwave, Gas Water Heater
    Features
    • Flooring: Wood, Tile, Laminate
    • Windows: Blinds
    • Basement: Partial Finished Basement
    • Has fireplace: No
    • Fireplace features: None
    Interior area
    • Total interior livable area: 2,421 sqft
    • Finished area above ground: 1,615

    Property

    Parking
    • Parking features: No Garage, Off Street, Concrete
    • Has uncovered spaces: Yes
    Features
    • Levels: One and One Half
    • Stories: 1
    • Patio & porch: Back, Stoop, Patio
    • Pool features: None
    • Fencing: Privacy
    Lot
    • Size: 5,100 sqft
    • Dimensions: 50 x 102
    Details
    • Parcel number: 126117

    Construction

    Type & style
    • Home type: SingleFamily
    • Property subtype: Single Family Residence
    Materials
    • Vinyl Siding
    • Foundation: Concrete Block
    • Roof: Shingle
    Condition
    • Year built: 1950

    Utilities & green energy

    • Electric: City
    • Gas: City
    • Sewer: Public Sewer
    • Water: City
    • Utilities for property: Cable Connected

    Community & neighborhood

    Location
    • Region: Henderson

    Price history

    DateEventPrice
    6/27/2025Sold$205,502+2.8%$85/sqft
    Source: HAMLS #250259 Report a problem
    5/30/2025Pending sale$199,900$83/sqft
    Source: HAMLS #250259 Report a problem
    5/28/2025Listed for sale$199,900-4.8%$83/sqft
    Source: HAMLS #250259 Report a problem
    11/18/2024Listing removed$209,900$87/sqft
    Source: HAMLS #240519 Report a problem
    11/14/2024Listed for sale$209,900+225.4%$87/sqft
    Source: HAMLS #240519 Report a problem
    3/1/2001Sold$64,500$27/sqft
    Source: Agent Provided Report a problem

    Public tax history

    YearProperty taxesTax assessment
    2024$383 -1.1%$81,000
    2023$387 -13.7%$81,000
    2022$449 -0.1%$81,000
    2021$449 +119.8%$81,000
    2020$204 $81,000
    2019$204 -3.9%$81,000
    2018$213 $81,000 +11%
    2017$213 $73,000
    2016$213 $73,000
    2014$213 -36.1%$73,000
    2013$333 -5.2%$73,000
    2012$351 -45.5%$73,000
    2011$645 +2.8%$73,000
    2010$628 $73,000

    Find assessor info on the county website

    Neighborhood: 42420

    Nearby schools

    GreatSchools rating
    Schools provided by the listing agent
    • Elementary: Jefferson
    • Middle: South Jr High

    Source: HAMLS. This data may not be complete. We recommend contacting the local school district to confirm school assignments for this home.

    Get pre-qualified for a loan
    At Zillow Home Loans, we can pre-qualify you in as little as 5 minutes with no impact to your credit score.

    An equal housing lender. NMLS #10287.