Skip main navigation
Off market
  • $1,044,800

    224 S Laurens St Unit 210, Greenville, SC 29601

    3beds
    1,700sqft
    Condo
    Built in ----
    -- sqft lot
    $1,044,800 Zestimate®
    $615/sqft
    $2,622 Estimated rent

    Home value

    $1,044,800

    $930,000 - $1.16M

    $2,622/mo

    Zestimate® history
    Loading
    Loading...

    Owner options

    List your home for rent

    $2,622/mo

    Rent Zestimate®

    Find your next renter with Zillow Rental Manager. Plus, with online applications, you can quickly screen prospective tenants – for free.

    Learn more

    $2,622/mo

    Rent Zestimate®

    Refinance and save

    $6,121/mo

    Est. payment

    Refinancing to a lower rate could help reduce your monthly payments and save thousands over the life of the loan.

    See today's rates

    $6,121/mo

    Est. payment

    Explore your selling options

    Work with a Zillow partner agent

    Leverage their expertise and Zillow's premium Showcase listings to get your home seen by more buyers.

    Get started

    List with your own agent

    Get your home in front of millions of buyers by listing it on Zillow.

    Learn how to do it

    Sell it yourself

    Take full control of how buyers see your home on Zillow by listing For Sale by Owner (FSBO).

    List your home

    What's special

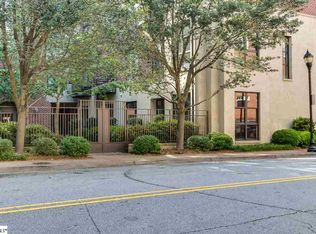
    Welcome to 224 S Laurens St Unit 210 at Poinsett Corners, a beautifully and incredibly renovated 3 bedroom, 2 bathroom 1700+ sq ft condo in the heart of Downtown Greenville. This sought-after property is truly unique, being the only unit in the community with this floor plan. As you walk into the unit, you will enter the massive kitchen that opens up to the spacious great room and dining area. The open concept is perfect for entertaining. The kitchen features an oversized quartz waterfall island, tons of cabinet space, champagne gold finishes, subway tile backsplash accented with patterned champagne gold tile under the stainless hood vent, and newly upgraded stainless steel appliances. Natural light floods through the large windows that are complete with custom wooden plantation shutters. Gorgeous, re-purposed maple hardwood floors are found throughout the of the unit. The living room is spacious with a floor to ceiling shiplap fireplace featuring a modern electric insert powerful enough to heat up the whole room. Down the hallway, you'll come across the two guest bedrooms; full guest bathroom with rare 2'x4' Italian Calcutta porcelain tile, multi-jetted shower with gray hex tile, and quartz vanity; large walk-in laundry room; and a massive master suite. The master suite is privately located at the end of the unit away from the guest bedrooms and living areas. The master bedroom features flex space for a separate sitting area, gigantic walk-in closet and a large, jaw-dropping master bathroom. The master bath is complete with a floating dual vanity, backlit mirror, water closet, and an amazing, gigantic tile shower with the Italian Calcutta and hex tiles, multiple jets, dual waterfall shower heads, all with its own separate water heater. Through the master bathroom, you will also find the huge walk-in with it's own custom closet system. The unit features two balconies that overlook the Poinsett Corners courtyard with glimpses of the skyline in the background. This home is also a complete smart home that integrates with Amazon Alexa-enabled tablets provided throughout the main rooms of the home. Whether you are home or away, control everything from the front door lock to the Nest thermostat; from some of the smart outlets to each of the wifi-enabled, dimmable LED lights that can change to virtually any color on the spectrum. Not only can you set any mood with bright white, warm white, or any variety of colored lighting throughout the entire unit (including the showers), but the unit's massive windows allow natural light to flood into nearly every area of the home. The HVAC was completely replaced within the past 3 years and is hooked up to a Nest thermostat. Experience the true Downtown lifestyle of living within walking distance to Main Street, Falls Park, the Peace Center, Swamp Rabbit Trail, and so much more. Schedule a showing today to see this unique property!

    This property is not currently displayed as for sale or rent on Zillow. This may be different from what's on other websites or public sources.

    Facts & features

    Interior

    Bedrooms & bathrooms
    • Bedrooms: 3
    • Bathrooms: 2
    • Full bathrooms: 2
    • Main level bedrooms: 2
    Heating
    • Electric
    Cooling
    • Central
    Appliances
    • Included: Dishwasher, Dryer, Garbage disposal, Microwave, Refrigerator, Washer
    • Laundry: Laundry Room, 1st Floor, Walk-In
    Features
    • Ceiling Fan(s), Central Vacuum, Walk-In Closet(s), Granite Counters, Open Floorplan, Ceiling 9ft+, Ceiling Smooth
    • Flooring: Tile, Hardwood
    • Windows: Windows-Thermal
    • Has fireplace: Yes
    Interior area
    • Total interior livable area: 1,700 sqft

    Property

    Features
    • Exterior features: Brick
    • Spa features: Bath, Tub-Jetted
    Lot
    • Features: Corner Lot

    Construction

    Type & style
    • Home type: Condo
    • Architectural style: Contemporary

    Utilities & green energy

    • Sewer: Public Sewer
    • Water: Public
    • Utilities for property: Cable Available

    Community & HOA

    HOA
    • Amenities included: Gated, Common Areas
    • Services included: Maintenance Grounds, Insurance, Security, Maintenance Structure, Street Lights, Common Area Ins.
    Location
    • Region: Greenville

    Financial & listing details

    • Price per square foot: $615/sqft

    Price history

    DateEventPrice
    7/8/2020Sold$715,000-4.7%$421/sqft
    Source: Greater Greenville AOR #1418792 Report a problem
    6/27/2020Pending sale$749,900$441/sqft
    Source: Keller Williams DRIVE #1418792 Report a problem
    5/22/2020Listed for sale$749,900+22.2%$441/sqft
    Source: Keller Williams DRIVE #1418792 Report a problem
    12/2/2019Sold$613,500-7%$361/sqft
    Source: Greater Greenville AOR #1401873 Report a problem
    10/25/2019Pending sale$659,900$388/sqft
    Source: Keller Williams DRIVE #1401873 Report a problem
    10/7/2019Price change$659,900-2.2%$388/sqft
    Source: Keller Williams DRIVE #1401873 Report a problem
    9/14/2019Listed for sale$674,900+30.4%$397/sqft
    Source: Keller Williams DRIVE #1401873 Report a problem
    2/25/2015Sold$517,500+15.8%$304/sqft
    Source: Greater Greenville AOR #1293645 Report a problem
    3/19/2012Sold$447,000$263/sqft
    Source: Greater Greenville AOR #1231805 Report a problem

    Public tax history

    Tax history is unavailable.

    Neighborhood: Downtown

    Nearby schools

    GreatSchools rating
    Schools provided by the listing agent
    • Elementary: Stone
    • Middle: League
    • High: Greenville

    Source: The MLS. This data may not be complete. We recommend contacting the local school district to confirm school assignments for this home.

    Get a cash offer in 3 minutes
    Find out how much your home could sell for in as little as 3 minutes with a no-obligation cash offer.
    Estimated market value
    $1,044,800
    Get a cash offer in 3 minutes
    Find out how much your home could sell for in as little as 3 minutes with a no-obligation cash offer.
    Estimated market value
    $1,044,800