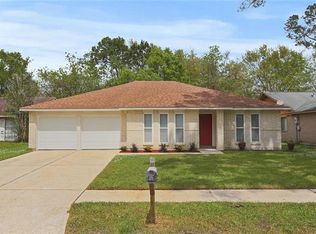
INCREDIBLE OPPORTUNITY to create your DREAM HOME in SLIDELL awaits you!…This SPACIOUS 4 bedroom, 2 bathroom home features an OPEN-CONCEPT layout highlighted by an IMPRESSIVE great room with SOARING vaulted ceilings, BEAUTIFUL wood ceilings, exposed beams, and multiple French doors overlooking the backyard…The GENEROUS kitchen opens directly to the main living area…The PRIVATE primary suite is already underway with a BEAUTIFULLY tiled bathroom featuring a LARGE soaking tub and CUSTOM tile…This home offers TREMENDOUS potential for the buyer looking to add the finishing touches…Conveniently located near shopping, restaurants, schools, and major routes—DON'T MISS this RARE opportunity…SCHEDULE your PRIVATE showing today!
Pending
$109,000
224 S Queens Dr, Slidell, LA 70458
4beds
1,969sqft
Single Family Residence
Built in 1976
8,520 Square Feet Lot
$-- Zestimate®
$55/sqft
$-- HOA
What's special
Impressive great roomPrivate primary suiteLarge soaking tubOpen-concept layoutSoaring vaulted ceilingsBeautiful wood ceilingsExposed beams
- 33 days |
- 1,399 |
- 74 |
Likely to sell faster than
Zillow last checked:
Listing updated:
Listed by:
Rachel Silvers 504-475-4775,
Galiano Realty 504-256-6311
Source: GSREIN,MLS#: 2568374
Facts & features
Interior
Bedrooms & bathrooms
- Bedrooms: 4
- Bathrooms: 2
- Full bathrooms: 2
Primary bedroom
- Description: Flooring: Engineered Hardwood
- Level: Lower
- Dimensions: 15.4X13.1
Bedroom
- Description: Flooring: Engineered Hardwood
- Level: Lower
- Dimensions: 13.1X11.0
Bedroom
- Description: Flooring: Engineered Hardwood
- Level: Lower
- Dimensions: 10.0X9.7
Bedroom
- Description: Flooring: Engineered Hardwood
- Level: Lower
- Dimensions: 12.5X11.0
Primary bathroom
- Description: Flooring: Engineered Hardwood
- Level: Lower
- Dimensions: 11.4X4.7
Bathroom
- Description: Flooring: Engineered Hardwood
- Level: Lower
- Dimensions: 9.0X4.8
Kitchen
- Description: Flooring: Engineered Hardwood
- Level: Lower
- Dimensions: 24.3X15.2
Living room
- Description: Flooring: Engineered Hardwood
- Level: Lower
- Dimensions: 29.1X18.2
Heating
- Central
Cooling
- Central Air
Features
- Has fireplace: Yes
- Fireplace features: Other
Interior area
- Total structure area: 2,299
- Total interior livable area: 1,969 sqft
Property
Parking
- Total spaces: 2
- Parking features: Garage, Two Spaces
- Has garage: Yes
Accessibility
- Accessibility features: Accessibility Features
Features
- Levels: One
- Stories: 1
- Patio & porch: Porch
- Exterior features: Porch
- Pool features: None
Lot
- Size: 8,520 Square Feet
- Dimensions: 60 x 142
- Features: City Lot, Rectangular Lot
Details
- Parcel number: 94781
- Special conditions: None
Construction
Type & style
- Home type: SingleFamily
- Architectural style: Traditional
- Property subtype: Single Family Residence
Materials
- Brick, Vinyl Siding
- Foundation: Slab
- Roof: Shingle
Condition
- Average Condition
- Year built: 1976
Details
- Warranty included: Yes
Utilities & green energy
- Sewer: Public Sewer
- Water: Public
Community & HOA
Community
- Subdivision: North Forest
HOA
- Has HOA: No
Location
- Region: Slidell
Financial & listing details
- Price per square foot: $55/sqft
- Tax assessed value: $136,166
- Annual tax amount: $1,749
- Date on market: 7/21/2026
Estimated market value
Zestimate®
Not available
Estimated sales range
Not available
Rent Zestimate®
$2,138/mo
Price history
| Date | Event | Price |
|---|---|---|
| 8/13/2026 | Pending sale | $109,000$55/sqft |
Source: | ||
| 7/21/2026 | Listed for sale | $109,000-12.8%$55/sqft |
Source: | ||
| 4/29/2026 | Listing removed | $125,000$63/sqft |
Source: | ||
| 2/2/2026 | Listed for sale | $125,000-5.3%$63/sqft |
Source: | ||
| 12/19/2025 | Listing removed | $132,050$67/sqft |
Source: | ||
| 12/1/2025 | Price change | $132,050-5%$67/sqft |
Source: | ||
| 10/30/2025 | Listed for sale | $139,000$71/sqft |
Source: | ||
Public tax history
| Year | Property taxes | Tax assessment |
|---|---|---|
| 2025 | $1,749 -3.9% | $13,617 |
| 2024 | $1,820 +15.8% | $13,617 +26% |
| 2023 | $1,571 | $10,805 |
| 2022 | $1,571 +0.1% | $10,805 |
| 2021 | $1,569 +6.1% | $10,805 +5.7% |
| 2020 | $1,479 -6% | $10,221 -2.6% |
| 2019 | $1,572 -0.4% | $10,490 |
| 2018 | $1,578 -4.3% | $10,490 |
| 2017 | $1,649 -2.2% | $10,490 |
| 2016 | $1,686 | $10,490 +4% |
| 2015 | $1,686 +1% | $10,087 |
| 2014 | $1,669 +1.9% | $10,087 |
| 2013 | $1,638 +17.7% | $10,087 +17.3% |
| 2011 | $1,392 +0.4% | $8,598 |
| 2010 | $1,387 | $8,598 |
Find assessor info on the county website
Monthly payment
Est. payment
Payment breakdown
Explore the cost of this home by adjusting the details. Changes won't be saved.Climate risks
Neighborhood: 70458
Nearby schools
GreatSchools rating
- 6/10Whispering Forest Elementary SchoolGrades: PK-3Distance: 0.6 mi
- 5/10Clearwood Junior High SchoolGrades: 4-8Distance: 0.9 mi
- 9/10Northshore High SchoolGrades: 9-12Distance: 3.3 mi
- $201,7003 bd2 ba1.6k sqft222 S Queens Dr, Slidell, LA 70458Off Market
Save 
- $--3 bd2 ba1.4k sqft226 S Queens Dr, Slidell, LA 70458Sold
Save 
- $--4 bd2 ba1.4k sqft108 W Queens Dr, Slidell, LA 70458Sold
Save 
- $190,9003 bd2 ba1.3k sqft220 S Queens Dr, Slidell, LA 70458Off Market
Save 
- $--4 bd2 ba1.7k sqft110 W Queens Dr, Slidell, LA 70458Sold
Save - $197,9003 bd2 ba1.6k sqft225 S Queens Dr, Slidell, LA 70458Off Market
Save - $191,9004 bd2 ba1.6k sqft218 S Queens Dr, Slidell, LA 70458Off Market
Save - $--3 bd2 ba1.6k sqft223 S Queens Dr, Slidell, LA 70458Sold
Save
A local agent can set up tours, give advice and negotiate with sellers.