Skip main navigation
Sold for $1,800,000
  • $1,800,000

    224 SE Wells Dr, Stuart, FL 34996

    3beds
    2,684sqft
    Single Family Residence
    Built in 2018
    0.93 Acres Lot
    $1,802,600 Zestimate®
    $671/sqft
    $6,018 Estimated rent

    Home value

    $1,802,600

    $1.60M - $2.02M

    $6,018/mo

    Zestimate® history
    Loading
    Loading...

    Owner options

    List your home for rent

    $6,018/mo

    Rent Zestimate®

    Find your next renter with Zillow Rental Manager. Plus, with online applications, you can quickly screen prospective tenants – for free.

    Learn more

    $6,018/mo

    Rent Zestimate®

    Refinance and save

    $12,041/mo

    Est. payment

    Refinancing to a lower rate could help reduce your monthly payments and save thousands over the life of the loan.

    See today's rates

    $12,041/mo

    Est. payment

    Explore your selling options

    Work with a Zillow partner agent

    Leverage their expertise and Zillow's premium Showcase listings to get your home seen by more buyers.

    Get started

    List with your own agent

    Get your home in front of millions of buyers by listing it on Zillow.

    Learn how to do it

    Sell it yourself

    Take full control of how buyers see your home on Zillow by listing For Sale by Owner (FSBO).

    List your home

    What's special

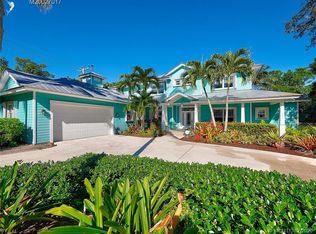
    Architecturally distinctive custom modern coastal courtyard residence offers a refined retreat that blends warm natural materials and exceptional indoor-outdoor living. Energy efficient thrmal mass. Vaulted wood-plank ceilings, sliding custom wood framed glass doors make for walls of glass. Curated lighting create gallery-like feel. Seamless coquinq floors enhance the flow of open concept living. Chefs kitchen features polished cement & recycled glass counters, custom cabinetry with organized storage features, Schott Ceran cooktop, Kutch range hood, Zelige tiled backsplash, 2 stainless sinks, GE appliances, & island. 2 primary en-suites, with dual vanities and step into spa like showers and 3rd bedrm has large walkin closet & designated bath. Marvin hurricane windows and matching sliding French doors to private pergola covered pine decks, Whole house generator, RV parking, 4th room off garage for office/studio/suite, an outdoor shower or dog grooming space, outdoor spa jacuzzi as well.

    Zillow last checked:

    Listing updated:

    Listed by:

    Penny Whichello 772-486-2096,

    Penelope Properties Inc,

    Cheriden Morley 772-380-7462,

    Penelope Properties Inc

    Bought with:

    Carolyn Todd, 3601352

    Engel & Volkers Stuart

    Source: Martin County REALTORS® of the Treasure Coast (MCRTC),MLS#: M20053826MLS LogoOriginating MLS: Martin County

    Facts & features

    Interior

    Bedrooms & bathrooms
    • Bedrooms: 3
    • Bathrooms: 3
    • Full bathrooms: 3
    Bedroom 1
    • Level: Main
    • Dimensions: 74 x 18
    Bedroom 2
    • Level: Main
    • Dimensions: 75 x 15
    Bedroom 3
    • Level: Main
    • Dimensions: 22 x 15
    Kitchen
    • Level: Main
    • Dimensions: 16 x 14
    Laundry
    • Level: Main
    • Dimensions: 8 x 5
    Heating
    • Central
    Cooling
    • Central Air
    Appliances
    • Included: Cooktop, Dryer, Dishwasher, Electric Range, Disposal, Ice Maker, Refrigerator, Washer
    Features
    • Attic, Built-in Features, Closet Cabinetry, Cathedral Ceiling(s), Dual Sinks, Entrance Foyer, French Door(s)/Atrium Door(s), Fireplace, High Ceilings, Kitchen Island, Primary Downstairs, Living/Dining Room, Multiple Primary Suites, Pantry, Pull Down Attic Stairs, Split Bedrooms, Skylights, Bar, Walk-In Closet(s)
    • Flooring: Other
    • Windows: Impact Glass
    • Attic: Pull Down Stairs
    • Has fireplace: Yes
    • Fireplace features: Gas
    Interior area
    • Total structure area: 2,684
    • Total interior livable area: 2,684 sqft

    Property

    Parking
    • Total spaces: 2
    • Parking features: Garage Door Opener
    • Has garage: Yes
    • Covered spaces: 2
    Features
    • Stories: 1
    • Patio & porch: Open, Patio, Porch, Screened
    • Exterior features: Fence, Sprinkler/Irrigation, Outdoor Shower, Porch, Patio
    • Has private pool: Yes
    • Pool features: In Ground
    • Spa features: In Ground
    • Fencing: Yard Fenced
    Lot
    • Size: 0.93 Acres
    • Features: Sprinklers Automatic
    Details
    • Parcel number: 023841001003001002
    • Special conditions: Listed As-Is

    Construction

    Type & style
    • Home type: SingleFamily
    • Architectural style: Contemporary
    • Property subtype: Single Family Residence
    Materials
    • Block, Concrete, Stucco
    • Roof: Metal
    Condition
    • Resale
    • Year built: 2018

    Utilities & green energy

    • Electric: 110 Volts, 220 Volts
    • Utilities for property: Cable Available, Electricity Available, Electricity Connected, Trash Collection, Water Available

    Community & neighborhood

    Security
    • Security features: Security System Owned, Closed Circuit Camera(s), Fenced, Security Lights, Smoke Detector(s)
    Community
    • Community features: Basketball Court, Clubhouse, Marina, Non-Gated, Playground, Park, Pickleball
    Location
    • Region: Stuart
    • Subdivision: Snug Harbor S F Condo Land Files

    HOA & financial

    HOA
    • Has HOA: Yes
    • HOA fee: $204 monthly
    • Services included: Common Areas
    • Association phone: 772-334-8900

    Other

    Other facts
    • Listing terms: Cash,Conventional
    • Ownership: Fee Simple
    • Road surface type: Paved

    Price history

    DateEventPrice
    5/7/2026Sold$1,800,000-2.7%$671/sqft
    Source: Martin County REALTORS® of the Treasure Coast (MCRTC) #M20053826 Report a problem
    4/12/2026Pending sale$1,850,000$689/sqft
    Source: Martin County REALTORS® of the Treasure Coast (MCRTC) #M20053826 Report a problem
    4/2/2026Price change$1,850,000-9.8%$689/sqft
    Source: Martin County REALTORS® of the Treasure Coast (MCRTC) #M20053826 Report a problem
    1/23/2026Listed for sale$2,050,000+262.8%$764/sqft
    Source: Martin County REALTORS® of the Treasure Coast (MCRTC) #M20053826 Report a problem
    1/27/2014Sold$565,000$211/sqft
    Source: Martin County REALTORS® of the Treasure Coast (MCRTC) #M370945 Report a problem

    Public tax history

    YearProperty taxesTax assessment
    2025$21,065 +1.1%$1,192,435 +10%
    2024$20,832 +8.1%$1,084,032 +10%
    2023$19,277 +10%$985,484 +10%
    2022$17,532 +20.9%$895,895 +10%
    2021$14,496 +4.3%$814,450 +4.8%
    2020$13,893 -0.4%$777,330 +0.9%
    2019$13,943 $770,630 +102.9%
    2018$13,943 +99.5%$379,840 -2.8%
    2017$6,988 $390,850 +0.8%
    2016-- $387,750 -20.1%
    2015-- $485,500 +75.3%
    2014-- $276,984 +2.5%
    2013-- $270,254 +1.7%
    2012-- $265,736 +3%
    2011-- $257,996 +1.5%
    2010-- $254,183 +2.7%
    2009-- $247,496 +0.1%
    2008-- $247,258 +3%
    2007$6,688 +12.9%$240,053 +2.5%
    2006$5,924 $234,198 +3%
    2005-- $227,377 +5%
    2004$3,583 $216,638
    2003$3,583 +2.1%$216,638 +2.4%
    2002$3,508 +2.5%$211,562 +1.6%
    2001$3,422 +2.8%$208,230 +3%
    2000$3,329 +11.4%$202,165 +9.6%
    1999$2,988 $184,503

    Find assessor info on the county website

    Neighborhood: 34996

    Nearby schools

    GreatSchools rating
    Schools provided by the listing agent
    • Elementary: Jd Parker
    • Middle: Stuart
    • High: Jensen Beach

    Source: Martin County REALTORS® of the Treasure Coast (MCRTC). This data may not be complete. We recommend contacting the local school district to confirm school assignments for this home.

    Get a cash offer in 3 minutes
    Find out how much your home could sell for in as little as 3 minutes with a no-obligation cash offer.
    Estimated market value
    $1,802,600
    Get a cash offer in 3 minutes
    Find out how much your home could sell for in as little as 3 minutes with a no-obligation cash offer.
    Estimated market value
    $1,802,600