This property features 2,010 sq. ft. of living space with recent upgrades, including a new roof (2023) and A/C (2026). All city water and sewer assessments are fully paid. The home features a split-bedroom floor plan, a dedicated laundry room, tile flooring throughout. Features include Double-door foyer, formal dining and living rooms, and a family room with sliding doors leading to a lanai with a cypress wood ceiling. Kitchen was updated with granite countertops, a movable island, stainless steel appliances, a breakfast bar, and a breakfast nook. The Master Suite has pool and spa views, double sinks, a garden tub, a glass block shower, and a large walk-in closet. Guest Bathroom Includes a granite countertop, glass shower door, and a copper ceiling. The property is situated in the Pelican area, close to parks, schools, and shopping centers. Please call to schedule a private showing.
Active
$385,000
224 SW 33rd St, Cape Coral, FL 33914
3beds
2,010sqft
Single Family Residence
Built in 1999
10,018 Square Feet Lot
$-- Zestimate®
$192/sqft
$-- HOA
What's special
Movable islandBreakfast barDouble-door foyerBreakfast nookGarden tubSplit-bedroom floor planTile flooring throughout
- 1 day
- 930
- 198
Likely to sell faster than
Zillow last checked:
Listing updated:
Listed by:
Deborah Dupuis 239-707-2101,
Berkshire Hathaway Florida,
Daniel Dupuis 239-980-0797,
Berkshire Hathaway Florida
Source: Florida Gulf Coast MLS,MLS#: 2026041971 Originating MLS: Florida Gulf Coast
Facts & features
Interior
Bedrooms & bathrooms
- Bedrooms: 3
- Bathrooms: 2
- Full bathrooms: 2
Rooms
- Room types: Family Room, Screened Porch
Heating
- Central, Electric
Cooling
- Central Air, Electric
Appliances
- Included: Dryer, Dishwasher, Disposal, Microwave, Range, Refrigerator, Washer
- Laundry: Inside
Features
- Breakfast Bar, Built-in Features, Bedroom on Main Level, Bathtub, Cathedral Ceiling(s), Entrance Foyer, Family/Dining Room, Living/Dining Room, Pantry, Separate Shower, Cable TV, Window Treatments, Split Bedrooms, Family Room, Screened Porch
- Flooring: Tile
- Windows: Sliding, Window Coverings
Interior area
- Total structure area: 2,448
- Total interior livable area: 2,010 sqft
Video & virtual tour
Property
Parking
- Total spaces: 2
- Parking features: Attached, Driveway, Garage, Paved, Two Spaces, Garage Door Opener
- Attached garage spaces: 2
- Has uncovered spaces: Yes
Features
- Stories: 1
- Patio & porch: Lanai, Porch, Screened
- Exterior features: Fence, Irrigation Sprinklers, Storage, Shutters Manual
- Has private pool: Yes
- Pool features: Concrete, In Ground, Screen Enclosure
- Has spa: Yes
- Spa features: Gunite, In Ground, Screened
- Has view: Yes
- View description: Landscaped, Pool
- Waterfront features: None
Lot
- Size: 10,018 Square Feet
- Dimensions: 80 x 125 x 80 x 125
- Features: Rectangular Lot, Sprinklers Automatic
Details
- Additional structures: Outbuilding
- Parcel number: 024523C201808.0130
- Lease amount: $0
- Zoning description: R1
Construction
Type & style
- Home type: SingleFamily
- Architectural style: Ranch,One Story
- Property subtype: Single Family Residence
Materials
- Block, Concrete, Stucco
- Roof: Shingle
Condition
- Resale
- Year built: 1999
Utilities & green energy
- Sewer: Assessment Paid, Public Sewer
- Water: Assessment Paid, Public
- Utilities for property: Cable Available
Community & HOA
Community
- Features: Non-Gated
- Security: Smoke Detector(s)
- Condo and coop fee: $0
- Membership fee: $0
- Subdivision: CAPE CORAL
HOA
- Has HOA: No
- Amenities included: None
- Services included: None
Location
- Region: Cape Coral
Financial & listing details
- Price per square foot: $192/sqft
- Tax assessed value: $380,579
- Annual tax amount: $4,129
- Date on market: 11/2/2026
- Listing terms: All Financing Considered,Cash
- Ownership: Single Family
Estimated market value
Not available
Estimated sales range
Not available
Not available
Price history
| Date | Event | Price |
|---|---|---|
| 11/2/2026 | Listed for sale | $385,000+68.9%$192/sqft |
Source:  Florida Gulf Coast MLS #2026041971 Report a problem | ||
| 4/2/2013 | Sold | $227,900$113/sqft |
Source: Public Record Report a problem | ||
| 2/18/2013 | Listed for sale | $227,900+14%$113/sqft |
Source: Century 21 Sunbelt Rlty #1 Inc #201306881 Report a problem | ||
| 10/2/2012 | Sold | $199,900$99/sqft |
Source: Public Record Report a problem | ||
| 8/6/2012 | Listed for sale | $199,900+48.1%$99/sqft |
Source: iseemedia #201228492 Report a problem | ||
| 10/1/2009 | Sold | $135,000-43.7%$67/sqft |
Source: Public Record Report a problem | ||
| 7/6/2007 | Sold | $239,900+84%$119/sqft |
Source: Public Record Report a problem | ||
| 7/20/1999 | Sold | $130,400+1348.9%$65/sqft |
Source: Public Record Report a problem | ||
| 12/2/1998 | Sold | $9,000$4/sqft |
Source: Public Record Report a problem | ||
Public tax history
| Year | Property taxes | Tax assessment |
|---|---|---|
| 2025 | $4,129 +6.1% | $235,421 +2.9% |
| 2024 | $3,893 +4.1% | $228,786 +3% |
| 2023 | $3,740 +7.4% | $222,122 +3% |
| 2022 | $3,483 -2% | $215,652 |
| 2021 | $3,553 -1.3% | -- |
| 2020 | $3,600 +3% | $206,480 -15.1% |
| 2019 | $3,494 | $243,061 +22.7% |
| 2018 | $3,494 +0.3% | $198,075 +2.1% |
| 2017 | $3,484 +0.5% | $194,001 -15.4% |
| 2016 | $3,466 +2.1% | $229,404 +14.1% |
| 2015 | $3,394 -0.7% | $201,123 +14.3% |
| 2014 | $3,419 +7.8% | $175,992 +8% |
| 2013 | $3,173 +67.5% | $162,996 +17.4% |
| 2012 | $1,894 +2.1% | $138,787 +12.6% |
| 2011 | $1,855 -0.1% | $123,226 +7.6% |
| 2010 | $1,857 -5.4% | $114,568 -5.3% |
| 2009 | $1,963 -46.3% | $121,010 -48.9% |
| 2008 | $3,655 +60.4% | $236,780 -7.6% |
| 2007 | $2,279 -0.5% | $256,340 -6% |
| 2006 | $2,291 -5.3% | $272,730 +51.7% |
| 2004 | $2,419 -2.1% | $179,810 +13.8% |
| 2003 | $2,472 +0.3% | $157,940 +15.8% |
| 2002 | $2,464 | $136,430 +33.9% |
| 2000 | -- | $101,900 |
Find assessor info on the county website
Monthly payment
Est. payment
Payment breakdown
Explore the cost of this home by adjusting the details. Changes won't be saved.Climate risks
Neighborhood: 33914

Similar homes
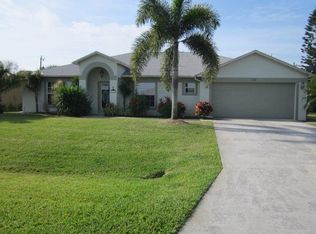
- $399,0004 bd2 ba1.8k sqft3014 SW 9th Place Cpe, Coral, FL 33914For Sale

 MLS ID #2026040320, Frank Nesselhauf, Loyal Real Estate Services. Florida Gulf Coast MLS
- $355,0003 bd2 ba1.6k sqft504 SW 28th Ter, Cape Coral, FL 33914For Sale
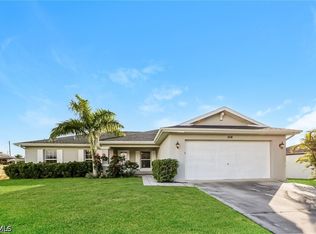 MLS ID #2026045650, Raul Pino, Sovereign Real Estate Group. Florida Gulf Coast MLS
- $339,0003 bd2 ba1.6k sqft2942 SW 4th Ave, Cape Coral, FL 33914For Sale
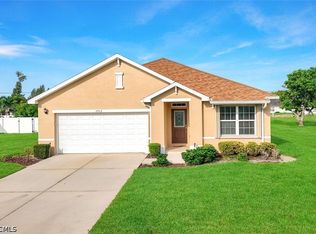 MLS ID #2026042845, Sue Jones, Century 21 Selling Paradise. Florida Gulf Coast MLS
- $329,9003 bd2 ba1.3k sqft2923 SW 4th Ave, Cape Coral, FL 33914For Sale
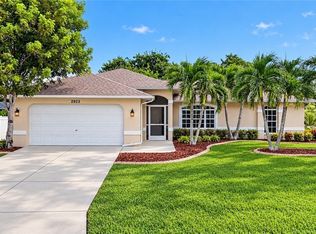 MLS ID #2026044914, Danene Bazon, RE/MAX Realty Group. Florida Gulf Coast MLS
- $380,0003 bd2 ba1.8k sqft825 SW 31st ST, CAPE CORAL, FL 33914For Sale
 MLS ID #226039166, Doug Dittamore, PA, Premiere Plus Realty Company. SWFLMLS
- $445,0004 bd2 ba2k sqft418 SW 40th Ter, Cape Coral, FL 33914For SaleMLS ID #2026045316, Candice Carter, John R. Wood Properties. Florida Gulf Coast MLS
- $410,0003 bd2 ba1.6k sqft140 SW 31st St, Cape Coral, FL 33914For SaleMLS ID #2026044033, Rachel Dysarczyk, RE/MAX Trend. Florida Gulf Coast MLS
- $339,9003 bd2 ba1.3k sqft243 SW 33rd St, Cape Coral, FL 33914For SaleMLS ID #2026044992, Ashley Lemieux, Sea Glass Gulf Realty. Florida Gulf Coast MLS
- $399,9003 bd2 ba1.7k sqft4221 SW 2nd Ave, Cape Coral, FL 33914For SaleMLS ID #2026042607, George Patton, RE/MAX Trend. Florida Gulf Coast MLS
- $398,7003 bd2 ba1.5k sqft909 SW 31st St, Cape Coral, FL 33914For SaleMLS ID #2026042769, Ted Stout, Realmark Realty Group II LLC. Florida Gulf Coast MLS
- $350,0003 bd2 ba1.2k sqft915 SW 31st Ter, Cape Coral, FL 33914For SaleMLS ID #2026044829, Megan Eister, Weichert Realtors Agency ONE. Florida Gulf Coast MLS
- $359,8003 bd2 ba1.3k sqft3518 SE 4th Pl, Cape Coral, FL 33904For SaleMLS ID #2026041873, Joe LaDuca, Century 21 Selling Paradise. Florida Gulf Coast MLS
- $450,0003 bd2 ba1.5k sqft629 SW 29th St, Cape Coral, FL 33914For SaleMLS ID #2026037064, Colleen Hanson, Century 21 Selling Paradise. Florida Gulf Coast MLS
- $412,0003 bd2 ba1.8k sqft4204 SW 3rd Ave, Cape Coral, FL 33914For SaleMLS ID #2026042336, Kelly Mahan, KW Florida Living. Florida Gulf Coast MLS
- $399,5003 bd2 ba1.5k sqft238 SW 39th St, Cape Coral, FL 33914For SaleMLS ID #2026039096, Jeff Wernsing, Suncoast Realty Solutions,LLC. Florida Gulf Coast MLS
- $259,0003 bd2 ba1.3k sqft843 SW 29th Ter, Cape Coral, FL 33914For SaleMLS ID #2026045852, Valerie Busic, Legacy Premier Realty LLC. Florida Gulf Coast MLS
- $479,0004 bd2 ba1.8k sqft2715 SW 9th PL, CAPE CORAL, FL 33914For SaleMLS ID #226039884, Mark Hurt, John R Wood Properties. SWFLMLS
- $450,0003 bd2 ba1.6k sqft3038 SW 10th Pl, Cape Coral, FL 33914For SaleMLS ID #2026042299, Lenka Doyle, John R. Wood Properties. Florida Gulf Coast MLS
- $325,0003 bd2 ba1.6k sqft3503 SE 4th Ave, Cape Coral, FL 33914For SaleMLS ID #2026044290, Christy Knight, John R. Wood Properties. Florida Gulf Coast MLS
- $364,9003 bd2 ba1.5k sqft3915 SW 1st Pl, Cape Coral, FL 33914For SaleMLS ID #225010847, Yisbel Bera Damiron, EXP Realty LLC. Florida Gulf Coast MLS
