FOUR BEDROOM New Construction Home in the water access neighborhood of Safe Harbor ready for November Move In. Gorgeous wooded homesite ready for new owners to enjoy by the end of 2025. This Bluestone Creek model by Rock River Homes is situated on 2.89 acres Safe Harbor with a convenient boat ramp on Gardner Creek with easy access to the Potomac for great fishing and boating. This fantastic open-concept design greets you with a welcoming front porch and has 4 large bedrooms, 2 full baths, a HUGE Great Room with vaulted ceilings, and a gourmet kitchen with a large prep island, Merillat Birch Stained Boardwalk cabinetry and beautiful granite tops. The main level primary has a generous ensuite bath with oversized shower and a large walk-in closet and the 2 large guest rooms share a large hall bath. The chef in the family will love the open kitchen design - perfect for entertaining. There is a convenient rear entry door into the mud room with built-in drop zone bench, laundry area and easy access to the back yard. This home is filled with great finishes like luxury vinyl plank floors in the living areas and baths, granite countertops in the kitchen and baths, 9' ceilings, ceiling fans in all bedrooms and the great room, 6" baseboard trim, bullnose drywall, Delta faucets, conditioned crawl space and concrete porch and lead walk. Convenient to the charming towns of Montross, Kinsale and Callao and just minutes to the popular Coles Point Tavern for waterfront dining. Come enjoy a peaceful coastal lifestyle in the Northern Neck! Convenient community sewer is only $84 every two months.
Sold for $360,000
$360,000
224 Safe Harbor Lndg, Hague, VA 22469
4beds
1,655sqft
Single Family Residence
Built in 2025
2.89 Acres Lot
$366,400 Zestimate®
$218/sqft
$2,514 Estimated rent
Home value
$366,400
Estimated sales range
Not available
$2,514/mo
Zestimate® history
Owner options
List your home for rent
$2,514/mo
Rent Zestimate®
Find your next renter with Zillow Rental Manager. Plus, with online applications, you can quickly screen prospective tenants – for free.
$2,514/mo
Rent Zestimate®
Refinance and save
$2,496/mo
Est. payment
Refinancing to a lower rate could help reduce your monthly payments and save thousands over the life of the loan.
$2,496/mo
Est. payment
Explore your selling options
Work with a Zillow partner agent
Leverage their expertise and Zillow's premium Showcase listings to get your home seen by more buyers.
Get startedList with your own agent
Get your home in front of millions of buyers by listing it on Zillow.
Learn how to do itSell it yourself
Take full control of how buyers see your home on Zillow by listing For Sale by Owner (FSBO).
List your homeWhat's special
Delta faucetsBeautiful granite topsMain level primaryBullnose drywallOpen-concept designWooded homesiteConditioned crawl space
Zillow last checked:
Listing updated:
Listed by:
Beth Groner 703-615-1150,
Keller Williams Fairfax Gateway
Bought with:
NON MLS USER MLS
NON MLS OFFICE
Source: Chesapeake Bay & Rivers AOR,MLS#: 2522381Originating MLS: Chesapeake Bay Area MLS
Facts & features
Interior
Bedrooms & bathrooms
- Bedrooms: 4
- Bathrooms: 2
- Full bathrooms: 2
Primary bedroom
- Level: Main
- Dimensions: 14.0 x 14.0
Bedroom 2
- Level: Main
- Dimensions: 14.0 x 11.0
Bedroom 3
- Level: Main
- Dimensions: 10.0 x 12.0
Bedroom 4
- Level: Main
- Dimensions: 12.0 x 11.0
Dining room
- Level: Main
- Dimensions: 11.0 x 13.0
Great room
- Level: Main
- Dimensions: 19.0 x 14.0
Kitchen
- Level: Main
- Dimensions: 12.0 x 12.0
Laundry
- Level: Main
- Dimensions: 0 x 0
Heating
- Electric, Heat Pump
Cooling
- Central Air, Electric, Heat Pump
Appliances
- Included: Dishwasher, Electric Cooking, Electric Water Heater, Microwave, Stove
- Laundry: Washer Hookup, Dryer Hookup
Features
- Bedroom on Main Level, Dining Area, Granite Counters, High Ceilings, Kitchen Island, Bath in Primary Bedroom, Main Level Primary, Pantry, Recessed Lighting, Walk-In Closet(s)
- Flooring: Partially Carpeted, Vinyl
- Basement: Crawl Space
- Attic: Access Only
Interior area
- Total interior livable area: 1,655 sqft
- Finished area above ground: 1,655
- Finished area below ground: 0
Property
Parking
- Parking features: Driveway, No Garage, Unpaved
- Has uncovered spaces: Yes
Features
- Levels: One
- Stories: 1
- Patio & porch: Front Porch, Porch
- Exterior features: Porch, Unpaved Driveway
- Pool features: None
- Fencing: None
- Waterfront features: Boat Ramp/Lift Access
- Body of water: Gardner Creek
Lot
- Size: 2.89 Acres
Details
- Parcel number: 39G35
- Zoning description: R
- Special conditions: Corporate Listing
Construction
Type & style
- Home type: SingleFamily
- Architectural style: Bungalow,Cottage
- Property subtype: Single Family Residence
Materials
- Brick, Brick Veneer, Drywall, Frame, Vinyl Siding
- Roof: Shingle
Condition
- New Construction
- New construction: Yes
- Year built: 2025
Utilities & green energy
- Sewer: Community/Coop Sewer
- Water: Well
Community & HOA
Community
- Subdivision: None
HOA
- Has HOA: Yes
- Services included: Common Areas
- HOA fee: $220 annually
Location
- Region: Hague
Financial & listing details
- Price per square foot: $218/sqft
- Tax assessed value: $60,000
- Annual tax amount: $637
- Date on market: 9/14/2025
- Ownership: Corporate
- Ownership type: Corporation
Price history
| Date | Event | Price |
|---|---|---|
| 12/3/2025 | Sold | $360,000+0%$218/sqft |
Source: Chesapeake Bay & Rivers AOR #2522381 Report a problem | ||
| 10/28/2025 | Contingent | $359,900$217/sqft |
Source: Northern Neck AOR #119215 Report a problem | ||
| 10/28/2025 | Pending sale | $359,900$217/sqft |
Source: Chesapeake Bay & Rivers AOR #2522381 Report a problem | ||
| 8/8/2025 | Listed for sale | $359,900$217/sqft |
Source: Northern Neck AOR #119215 Report a problem | ||
Public tax history
Tax history is unavailable.
Neighborhood: 22469
Nearby homes
- $--2.49 acres36 Safe Harbor Lndg, Hague, VA 22469Off Market
- $405,0004 bd4 ba3.2k sqft47 Safe Harbor Lndg, Hague, VA 22469Sold

- $23,0002.82 acres37 Safe Harbor Lndg, Hague, VA 22469Sold
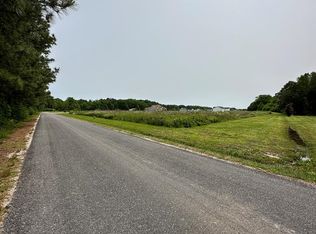
- $30,0003.29 acres34 Safe Harbor Lndg, Hague, VA 22469Sold
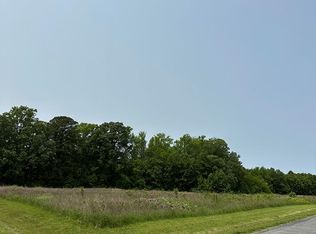
- $30,0002.89 acres35 Safe Harbor Lndg, Hague, VA 22469Sold
- $49,0002.63 acres33 Safe Harbor Lndg, Hague, VA 22469Lot/Land
- $269,200-- bd3 ba-- sqft776 Cherry Grove Rd, Hague, VA 22469Off Market
- $573,5004 bd3 ba3.3k sqft133 Safe Harbor Lndg, Hague, VA 22469Off Market
Nearby schools
GreatSchools rating
- 5/10Cople Elementary SchoolGrades: PK-5Distance: 4.9 mi
- 7/10Montross Middle SchoolGrades: 6-8Distance: 9.7 mi
- 4/10Washington & Lee High SchoolGrades: 9-12Distance: 11.1 mi
Schools provided by the listing agent
- Elementary: Cople Elementary
- Middle: Montross
- High: Washington and Lee
Source: Chesapeake Bay & Rivers AOR. This data may not be complete. We recommend contacting the local school district to confirm school assignments for this home.
Sell for more on Zillow
Get a Zillow Showcase℠ listing at no additional cost and you could sell for .
$366,400
2% more
+$7,328
With Zillow Showcase(estimated)
$373,728
Sell for more on Zillow
Get a Zillow Showcase℠ listing at no additional cost and you could sell for .
$366,400
2% more
+$7,328
With Zillow Showcase(estimated)
$373,728
- Virginia
- Westmoreland County
- Hague
- 22469
- 224 Safe Harbor Lndg
