Skip main navigation
Off market
Street View
  • $364,000

    224 Sailor St, Sneads Ferry, NC 28460

    4beds
    2baths
    1,954sqft
    SingleFamily
    Built in 2017
    0.3 Acres Lot
    $364,000 Zestimate®
    $186/sqft
    $2,275 Estimated rent

    Home value

    $364,000

    $346,000 - $382,000

    $2,275/mo

    Zestimate® history
    Loading
    Loading...

    Owner options

    List your home for rent

    $2,275/mo

    Rent Zestimate®

    Find your next renter with Zillow Rental Manager. Plus, with online applications, you can quickly screen prospective tenants – for free.

    Learn more

    $2,275/mo

    Rent Zestimate®

    Refinance and save

    $2,218/mo

    Est. payment

    Refinancing to a lower rate could help reduce your monthly payments and save thousands over the life of the loan.

    See today's rates

    $2,218/mo

    Est. payment

    Explore your selling options

    Work with a Zillow partner agent

    Leverage their expertise and Zillow's premium Showcase listings to get your home seen by more buyers.

    Get started

    List with your own agent

    Get your home in front of millions of buyers by listing it on Zillow.

    Learn how to do it

    Sell it yourself

    Take full control of how buyers see your home on Zillow by listing For Sale by Owner (FSBO).

    List your home

    What's special

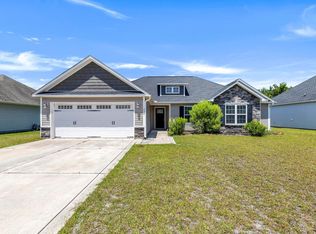
    Carolina Living that is BEYOND COMPARE! Introducing Nautical Reach - a stunning new home community in Sneads Ferry. Offers that vacation feel you can call ''home''. Minutes to the beaches of Topsail Island. A quintessential lifestyle that provides tranquility, relaxation, fun in the sun, family time, or the opportunity to work on your fitness! Let's not forget the convenience and proximity to the back gate of Camp Lejeune, and a short drive to New River Air Station, Jacksonville, Surf City, and Wilmington. NAUTICAL REACH HAS IT ALL!!!Welcome home to the Amy floor plan offering 3 bedrooms, 2.5 bathrooms and a bonus room at approximately 1,930 heated square feet.The exterior is quite charming with easy-to-maintain vinyl siding, accented by stone or brick. The covered front porch is just waiting for your rocking chairs and hanging baskets. All surrounded by a sodded front yard with a clean, classic landscape. The foyer welcomes you in, opening to the living room. At approximately 16'x18', you will finally have the space you need in a living room to gather everyone for movie or game night! The chef in the family is sure to love with kitchen! Flat panel, staggered cabinets topped with modern laminate counters. Stainless appliances include a smooth-top range, microwave hood, and dishwasher. Open to the dining area. Separate laundry room and a half bath are found on the first floor. All bedrooms are found upstairs, keeping everyone close for comfort. The master suite boasts an alluring tray ceiling, ceiling fan, and a huge walk-in-closet. "Get away from it all" in the master bathroom. Double vanity topped with cultured marble counters, full view custom mirror, ceramic tile flooring, separate shower and soaking tub. Bedrooms 2 and 3 are perfectly sized at approx. 12'x9' and prewired for ceiling fans. At approximately 22'x12' the bonus room is great for a media room, playroom or 4th bedroom. Entertain guests all summer long on the open patio. So much to love about this stunning home. All backed by a one-year builder warranty from a top, local builder. Call today! NOTE: Floor plan renderings are similar and solely representational. Measurements, elevations, and design features among other things, may vary in the final construction. Call to verify.

    This property is off market, which means it's not currently listed for sale or rent on Zillow. This may be different from what's available on other websites or public sources.

    Facts & features

    Interior

    Bedrooms & bathrooms
    • Bedrooms: 4
    • Bathrooms: 2.5
    Heating
    • Other
    Cooling
    • Central
    Interior area
    • Total interior livable area: 1,954 sqft

    Property

    Features
    • Exterior features: Other
    Lot
    • Size: 0.3 Acres
    Details
    • Parcel number: 161253

    Construction

    Type & style
    • Home type: SingleFamily
    Materials
    • Other
    Condition
    • Year built: 2017

    Community & HOA

    HOA
    • Has HOA: Yes
    • HOA fee: $21 monthly
    Location
    • Region: Sneads Ferry

    Financial & listing details

    • Price per square foot: $186/sqft
    • Tax assessed value: $294,293
    • Annual tax amount: $1,927

    Price history

    DateEventPrice
    9/13/2021Sold$280,000$143/sqft
    Source: Hive MLS #100280188 Report a problem
    7/28/2021Pending sale$280,000$143/sqft
    Source: Hive MLS #100280188 Report a problem
    7/23/2021Listed for sale$280,000+32.1%$143/sqft
    Source: Hive MLS #100280188 Report a problem
    6/4/2018Sold$212,000+6%$108/sqft
    Source: Hive MLS #100076656 Report a problem
    5/31/2017Sold$200,000$102/sqft
    Source: Agent Provided Report a problem

    Public tax history

    YearProperty taxesTax assessment
    2025$1,927 $294,293
    2024$1,927 $294,293
    2023$1,927 0%$294,293
    2022$1,928 +32%$294,293 +42%
    2021$1,461 $207,180
    2020$1,461 $207,180
    2019$1,461 +37.4%$207,180 +37.4%
    2018$1,063 +249.9%$150,770 +235%
    2017$304 $45,000
    Find assessor info on the county website

    Neighborhood: 28460

    Nearby schools

    GreatSchools rating
    Get a cash offer in 3 minutes
    Find out how much your home could sell for in as little as 3 minutes with a no-obligation cash offer.
    Estimated market value
    $364,000
    Get a cash offer in 3 minutes
    Find out how much your home could sell for in as little as 3 minutes with a no-obligation cash offer.
    Estimated market value
    $364,000