Welcome to your tropical paradise! Step through the new and beautiful front door into this 3-bedroom, 2-bathroom concrete block home nestled in a quiet cul-de-sac with no HOA. Discover an additional bonus room that could serve as another bedroom or office space. Inside, you'll find a fresh and inviting atmosphere with updates throughout. Enjoy vinyl flooring that stretches seamlessly through the house, providing easy maintenance and a modern look. New ceiling fans keep the space comfortable year-round. The kitchen boasts new cabinets, a farmhouse sink, and a beautiful combination of wood and quartz countertops, complemented by brand-new appliances including a refrigerator, dishwasher, range, and range hood. Relax by the cozy wood-burning fireplace in the living room or enjoy meals in the formal dining room. The must-see upscaled remodeled bathrooms feature new vanities, mirrors, toilets, showers, and tile, creating a spectacular combination of style and functionality. Outside, the resurfaced pool awaits, surrounded by lush landscaping and backing onto a serene preservation area for ultimate privacy. Plus, with a new air conditioner (2024), new roof (2023), water heater (2017) and updated plumbing, this home offers peace of mind for years to come. Don't miss the chance to make this meticulously maintained retreat your own. Schedule a viewing today and step into your future home sweet home!
Sold for $449,900
$449,900
224 SANDPIPER DRIVE, CASSELBERRY, FL 32707
3beds
1,837sqft
Single Family Residence
Built in 1980
10,207 Square Feet Lot
$463,300 Zestimate®
$245/sqft
$2,931 Estimated rent
Home value
$463,300
$440,000 - $486,000
$2,931/mo
Zestimate® history
Owner options
List your home for rent
$2,931/mo
Rent Zestimate®
Find your next renter with Zillow Rental Manager. Plus, with online applications, you can quickly screen prospective tenants – for free.
$2,931/mo
Rent Zestimate®
Refinance and save
$2,995/mo
Est. payment
Refinancing to a lower rate could help reduce your monthly payments and save thousands over the life of the loan.
$2,995/mo
Est. payment
Explore your selling options
Work with a Zillow partner agent
Leverage their expertise and Zillow's premium Showcase listings to get your home seen by more buyers.
Get startedList with your own agent
Get your home in front of millions of buyers by listing it on Zillow.
Learn how to do itSell it yourself
Take full control of how buyers see your home on Zillow by listing For Sale by Owner (FSBO).
List your homeWhat's special
Zillow last checked:
Listing updated:
Listed by:
Alexa Monasterio Flores 786-915-9294,
YOUNG REAL ESTATE 407-904-0069
Bought with:
Mary Medina, 3266553
ORLANDO REGIONAL REALTY
Source: Stellar MLS,MLS#: O6204055 Originating MLS: Orlando Regional
Originating MLS: Orlando Regional
Facts & features
Interior
Bedrooms & bathrooms
- Bedrooms: 3
- Bathrooms: 2
- Full bathrooms: 2
Rooms
- Room types: Bonus Room
Primary bedroom
- Features: Walk-In Closet(s)
- Level: First
- Dimensions: 15x12
Bedroom 2
- Features: Built-in Closet
- Level: First
- Dimensions: 11x13
Bedroom 3
- Features: Built-in Closet
- Level: First
- Dimensions: 11x11
Primary bathroom
- Level: First
- Dimensions: 8x12
Bathroom 2
- Level: First
- Dimensions: 11x5
Bonus room
- Features: No Closet
- Level: First
Dining room
- Features: No Closet
- Level: First
- Dimensions: 12x8
Family room
- Level: First
- Dimensions: 17x12
Other
- Level: First
- Dimensions: 25x20
Kitchen
- Level: First
- Dimensions: 18x12
Laundry
- Level: First
- Dimensions: 3.4x5
Living room
- Level: First
- Dimensions: 25x12
Heating
- Central, Natural Gas
Cooling
- Central Air
Appliances
- Included: Dishwasher, Range, Refrigerator
- Laundry: In Garage
Features
- Ceiling Fan(s), Primary Bedroom Main Floor
- Flooring: Carpet, Ceramic Tile, Laminate
- Has fireplace: Yes
- Fireplace features: Family Room, Wood Burning
Interior area
- Total structure area: 2,427
- Total interior livable area: 1,837 sqft
Property
Parking
- Total spaces: 2
- Parking features: Driveway
- Attached garage spaces: 2
- Has uncovered spaces: Yes
Features
- Levels: One
- Stories: 1
- Exterior features: Private Mailbox
- Has private pool: Yes
- Pool features: Other
- Has view: Yes
- View description: Trees/Woods
Lot
- Size: 10,207 Square Feet
- Features: Cul-De-Sac
Details
- Parcel number: 1021305EU0B000240
- Zoning: R-1A
- Special conditions: None
Construction
Type & style
- Home type: SingleFamily
- Property subtype: Single Family Residence
Materials
- Block, Stone, Stucco
- Foundation: Slab
- Roof: Shingle
Condition
- Completed
- New construction: No
- Year built: 1980
Utilities & green energy
- Sewer: Public Sewer
- Water: Public
- Utilities for property: Electricity Connected, Natural Gas Connected, Water Connected
Community & HOA
Community
- Pet fee: $0 monthly
- Subdivision: STERLING OAKS
HOA
- Has HOA: No
Location
- Region: Casselberry
Financial & listing details
- Price per square foot: $245/sqft
- Tax assessed value: $381,911
- Annual tax amount: $1,190
- Date on market: 5/10/2024
- Cumulative days on market: 18 days
- Listing terms: Cash,Conventional,FHA,VA Loan
- Ownership: Fee Simple
- Total actual rent: 0
- Electric utility on property: Yes
- Road surface type: Paved, Asphalt
Price history
| Date | Event | Price |
|---|---|---|
| 7/1/2024 | Sold | $449,900$245/sqft |
Source:  Stellar MLS #O6204055 Report a problem Stellar MLS #O6204055 Report a problem | ||
| 5/29/2024 | Pending sale | $449,900$245/sqft |
Source: Stellar MLS #O6204055 Report a problem | ||
| 5/19/2024 | Price change | $449,900-2.2%$245/sqft |
Source: Stellar MLS #O6204055 Report a problem | ||
| 5/11/2024 | Listed for sale | $459,900+45.3%$250/sqft |
Source: Stellar MLS #O6204055 Report a problem | ||
| 2/7/2024 | Sold | $316,500-15.6%$172/sqft |
Source:  realMLS #1252237 Report a problem realMLS #1252237 Report a problem | ||
| 12/27/2023 | Price change | $375,000-2.6%$204/sqft |
Source: realMLS #1252237 Report a problem | ||
| 12/5/2023 | Price change | $384,900-2.5%$210/sqft |
Source: realMLS #1252237 Report a problem | ||
| 11/14/2023 | Price change | $394,900-1%$215/sqft |
Source: realMLS #1252237 Report a problem | ||
| 10/12/2023 | Listed for sale | $399,000+287.4%$217/sqft |
Source: realMLS #1252237 Report a problem | ||
| 4/11/1996 | Sold | $103,000-4.6%$56/sqft |
Source: Public Record Report a problem | ||
| 4/19/1994 | Sold | $108,000$59/sqft |
Source: Public Record Report a problem | ||
Public tax history
| Year | Property taxes | Tax assessment |
|---|---|---|
| 2025 | $5,015 +307.2% | $381,911 +186.6% |
| 2024 | $1,232 +3.4% | $133,256 +3% |
| 2023 | $1,191 +3.5% | $129,375 +3% |
| 2022 | $1,150 -18.6% | $125,607 +3% |
| 2021 | $1,413 +1.2% | $121,949 +1.4% |
| 2020 | $1,396 +1.3% | $120,265 +2.3% |
| 2019 | $1,378 | $117,561 +1.9% |
| 2018 | $1,378 +2.1% | $115,369 +2.1% |
| 2017 | $1,349 +1.2% | $112,996 +1.4% |
| 2016 | $1,333 -1.9% | $111,447 +1.4% |
| 2015 | $1,359 | $109,903 +0.8% |
| 2014 | $1,359 +20.5% | $109,031 +1.5% |
| 2013 | $1,128 -7.6% | $107,420 -8.3% |
| 2012 | $1,221 +3.2% | $117,143 +3% |
| 2011 | $1,183 +1.2% | $113,731 +1.5% |
| 2010 | $1,169 +4.7% | $112,050 +2.7% |
| 2009 | $1,117 +3.7% | $109,104 +0.1% |
| 2008 | $1,077 -9.8% | $108,995 +3% |
| 2007 | $1,194 -5.3% | $105,820 +2.5% |
| 2006 | $1,261 +2.3% | $103,239 +3% |
| 2005 | $1,233 +0.9% | $100,232 +3% |
| 2004 | $1,222 +1.1% | $97,313 +1.9% |
| 2003 | $1,209 +1.6% | $95,499 +2.4% |
| 2002 | $1,190 +4.9% | $93,261 +4.6% |
| 2000 | $1,134 | $89,118 |
Find assessor info on the county website
Neighborhood: 32707
Nearby homes
- $387,0003 bd2 ba1.4k sqft220 Sandpiper Dr, Casselberry, FL 32707Off Market
- $417,0003 bd2 ba1.5k sqft228 Sandpiper Dr, Casselberry, FL 32707Sold
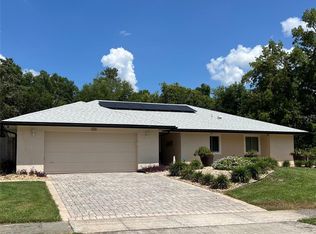
- $420,5004 bd2 ba2k sqft225 Sandpiper Dr, Casselberry, FL 32707Off Market

- $370,0003 bd2 ba1.5k sqft232 Sandpiper Dr, Casselberry, FL 32707Off Market
- $409,5003 bd2 ba1.4k sqft216 Sandpiper Dr, Casselberry, FL 32707Off Market
- $376,2003 bd2 ba1.5k sqft221 Sandpiper Dr, Casselberry, FL 32707Off Market
- $424,4003 bd2 ba1.7k sqft229 Sandpiper Dr, Casselberry, FL 32707Off Market
- $500,0004 bd3 ba2.6k sqft1820 Center Dr, Casselberry, FL 32707Sold
Nearby schools
GreatSchools rating
- 6/10Sterling Park Elementary SchoolGrades: PK-5Distance: 1.1 mi
- NAA Seminole County Virtual SchoolGrades: K-12Distance: 6 mi
- 7/10Lake Howell High SchoolGrades: 9-12Distance: 2.6 mi
Schools provided by the listing agent
- Elementary: Sterling Park Elementary
- Middle: South Seminole Middle
- High: Lake Howell High
Source: Stellar MLS. This data may not be complete. We recommend contacting the local school district to confirm school assignments for this home.
Get a cash offer in 3 minutes
Find out how much your home could sell for in as little as 3 minutes with a no-obligation cash offer.
Estimated market value
$463,300
Get a cash offer in 3 minutes
Find out how much your home could sell for in as little as 3 minutes with a no-obligation cash offer.
Estimated market value
$463,300
- Florida
- Seminole County
- Casselberry
- 32707
- 224 SANDPIPER DRIVE
Nearby cities
Nearby zip codes
Other Casselberry Topics
