Skip main navigation
Closed
  • Listed by: EXP Realty, LLC • Kristy A Flood • Contact: 636-345-1160
    Bought with: Realty One Group Trifecta
    $417,000

    224 Schuman Dr, Saint Paul, MO 63366

    3beds
    1,800sqft
    Single Family Residence
    Built in 2021
    0.4 Acres Lot
    $417,000 Zestimate®
    $232/sqft
    $2,467 Estimated rent

    Home value

    $417,000

    $396,000 - $438,000

    $2,467/mo

    Zestimate® history
    Loading
    Loading...

    Owner options

    List your home for rent

    $2,467/mo

    Rent Zestimate®

    Find your next renter with Zillow Rental Manager. Plus, with online applications, you can quickly screen prospective tenants – for free.

    Learn more

    $2,467/mo

    Rent Zestimate®

    Refinance and save

    $2,435/mo

    Est. payment

    Refinancing to a lower rate could help reduce your monthly payments and save thousands over the life of the loan.

    See today's rates

    $2,435/mo

    Est. payment

    Explore your selling options

    Work with a Zillow partner agent

    Leverage their expertise and Zillow's premium Showcase listings to get your home seen by more buyers.

    Get started

    List with your own agent

    Get your home in front of millions of buyers by listing it on Zillow.

    Learn how to do it

    Sell it yourself

    Take full control of how buyers see your home on Zillow by listing For Sale by Owner (FSBO).

    List your home

    What's special

    Move-in-ready conditionConvenient parkingSpacious open floor planAdditional storage optionsWalk in closetEn-suite bathroomContemporary design

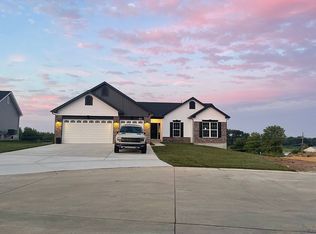
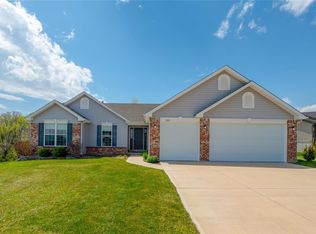
    Discover modern elegance in this impeccable 3-bedroom, 2-bathroom ranch home that is just 2 years old. Located in a desirable neighborhood, this residence boasts a contemporary design and offers a comfortable and inviting living space. Step inside to find a spacious open floor plan, creating a seamless flow between the living room and kitchen areas. The stylish kitchen features granite countertops, stainless steel appliances, and walk in pantry. It's perfect for both casual family meals and entertaining guests. The primary bedroom is a tranquil retreat, complete with an en-suite bathroom and walk in closet. Two additional well-appointed bedrooms provide versatility for a growing family or home office needs. The attached 3 car garage provides convenient parking and additional storage options. With its youthful charm and move-in-ready condition, this ranch home presents an incredible opportunity for a contemporary lifestyle. Don't miss out on this remarkable property!

    This property is not currently displayed as for sale or rent on Zillow. This may be different from what's on other websites or public sources.

    Zillow last checked:

    Listing updated:

    Listed by:

    Kristy A Flood 636-345-1160,

    EXP Realty, LLC

    Bought with:

    Iva Jarpa

    Realty One Group Trifecta

    Source: MARIS,MLS#: 23027374MLS LogoOriginating MLS: St. Louis Association of REALTORS

    Facts & features

    Interior

    Bedrooms & bathrooms
    • Bedrooms: 3
    • Bathrooms: 2
    • Full bathrooms: 2
    • Main level bathrooms: 2
    • Main level bedrooms: 3
    Primary bedroom
    • Features: Floor Covering: Carpeting, Wall Covering: Some
    • Level: Main
    • Area: 216
    • Dimensions: 18x12
    Bedroom
    • Features: Floor Covering: Carpeting, Wall Covering: Some
    • Level: Main
    • Area: 130
    • Dimensions: 13x10
    Bedroom
    • Features: Floor Covering: Carpeting, Wall Covering: Some
    • Level: Main
    • Area: 143
    • Dimensions: 13x11
    Primary bathroom
    • Features: Floor Covering: Ceramic Tile, Wall Covering: None
    • Level: Main
    • Area: 60
    • Dimensions: 10x6
    Bathroom
    • Features: Floor Covering: Ceramic Tile, Wall Covering: None
    • Level: Main
    • Area: 40
    • Dimensions: 8x5
    Family room
    • Features: Floor Covering: Luxury Vinyl Plank, Wall Covering: Some
    • Level: Main
    • Area: 352
    • Dimensions: 22x16
    Kitchen
    • Features: Floor Covering: Luxury Vinyl Plank, Wall Covering: Some
    • Level: Main
    • Area: 242
    • Dimensions: 22x11
    Laundry
    • Features: Floor Covering: Laminate, Wall Covering: Some
    • Level: Main
    • Area: 78
    • Dimensions: 13x6
    Heating
    • Dual Fuel/Off Peak, Natural Gas
    Cooling
    • Ceiling Fan(s), Dual
    Appliances
    • Included: Gas Water Heater, Dishwasher, Disposal, Gas Cooktop, Microwave, Stainless Steel Appliance(s)
    • Laundry: Main Level
    Features
    • Open Floorplan, Walk-In Closet(s), Entrance Foyer, Kitchen Island, Eat-in Kitchen, Granite Counters, Pantry, Kitchen/Dining Room Combo, Double Vanity
    • Flooring: Carpet
    • Windows: Window Treatments, Insulated Windows
    • Basement: Full,Concrete,Unfinished
    • Number of fireplaces: 1
    • Fireplace features: Family Room
    Interior area
    • Total structure area: 1,800
    • Total interior livable area: 1,800 sqft
    • Finished area above ground: 1,800

    Property

    Parking
    • Total spaces: 3
    • Parking features: Attached, Garage, Garage Door Opener
    • Attached garage spaces: 3
    Features
    • Levels: One
    • Patio & porch: Patio
    Lot
    • Size: 0.4 Acres
    • Dimensions: 17,537
    • Features: Cul-De-Sac
    Details
    • Parcel number: 20087C558000672.0000000
    • Special conditions: Standard

    Construction

    Type & style
    • Home type: SingleFamily
    • Architectural style: Ranch,Traditional
    • Property subtype: Single Family Residence
    Materials
    • Brick, Vinyl Siding
    Condition
    • Year built: 2021
    Details
    • Builder name: T.R. Hughes

    Utilities & green energy

    • Sewer: Public Sewer
    • Water: Public
    • Utilities for property: Natural Gas Available, Underground Utilities

    Community & HOA

    Community
    • Subdivision: Riverdale Village B #3
    HOA
    • HOA fee: $300 annually
    Location
    • Region: Saint Paul

    Financial & listing details

    • Price per square foot: $232/sqft
    • Tax assessed value: $363,019
    • Annual tax amount: $4,424
    • Date on market: 5/25/2023
    • Cumulative days on market: 3 days
    • Listing terms: Cash,Conventional,FHA,VA Loan
    • Ownership: Private
    • Road surface type: Concrete

    Price history

    DateEventPrice
    6/22/2023Sold--
    Source: MARIS #23027374 Report a problem
    5/28/2023Pending sale$385,000$214/sqft
    Source: MARIS #23027374 Report a problem
    5/25/2023Listed for sale$385,000$214/sqft
    Source: MARIS #23027374 Report a problem

    Public tax history

    YearProperty taxesTax assessment
    2025$4,233 -1.3%$68,974 +1.5%
    2024$4,288 +0.1%$67,934
    2023$4,286 -3.1%$67,934 +4.1%
    2022$4,424 $65,265 +758.8%
    2021-- $7,600 +14.3%
    2020-- $6,650
    2019$483 $6,650
    2018$483 $6,650
    Find assessor info on the county website

    Neighborhood: 63366

    Nearby schools

    GreatSchools rating
    Schools provided by the listing agent
    • Elementary: Westhoff Elem.
    • Middle: Ft. Zumwalt North Middle
    • High: Ft. Zumwalt North High

    Source: MARIS. This data may not be complete. We recommend contacting the local school district to confirm school assignments for this home.

    Get a cash offer in 3 minutes
    Find out how much your home could sell for in as little as 3 minutes with a no-obligation cash offer.
    Estimated market value
    $417,000
    Get a cash offer in 3 minutes
    Find out how much your home could sell for in as little as 3 minutes with a no-obligation cash offer.
    Estimated market value
    $417,000