$20,000 IN INCENTIVES! For a limited time, receive up to $20,000 toward closing costs or a rate buy-down with our preferred lender and title company—a rare opportunity in the highly sought-after Saundersville Station community! Welcome to the Brantley floor plan, an all-brick 2-story home offering 4 bedrooms, 2.5 baths, and 2,517 sq ft of beautifully designed living on a spacious 0.35-acre lot. The selections package features laminate flooring in main areas, plush carpet in bedrooms, and designer tile in baths. The gourmet kitchen includes quartz counters, ivory cabinetry, a contrasting island, stainless steel appliances with a double oven and cooktop, and a bright dining area. The main-level primary suite offers a walk-in closet and a private bath with a sleek shower and quartz vanity. Upstairs, three bedrooms and a full bath provide ample space. A gas fireplace, covered porch, and a 2-car garage complete this stunning home. Don’t miss it!
Closed
Zillow last checked:
Listing updated:
Bought with:
Tiffany Watts, 385147
RE/MAX Exceptional Properties
Source: RealTracs MLS as distributed by MLS GRID,MLS#: 3167157
Price history
| Date | Event | Price |
|---|---|---|
| 5/22/2026 | Sold | $614,900$244/sqft |
Source:  RealTracs MLS as distributed by MLS GRID #3167157 Report a problem RealTracs MLS as distributed by MLS GRID #3167157 Report a problem | ||
| 4/22/2026 | Pending sale | $614,900$244/sqft |
Source: RealTracs MLS as distributed by MLS GRID #3167157 Report a problem | ||
| 4/2/2026 | Listed for sale | $614,900$244/sqft |
Source: RealTracs MLS as distributed by MLS GRID #3167157 Report a problem | ||
| 4/2/2026 | Listing removed | $614,900$244/sqft |
Source: RealTracs MLS as distributed by MLS GRID #3098419 Report a problem | ||
| 2/11/2026 | Price change | $614,900-0.8%$244/sqft |
Source: RealTracs MLS as distributed by MLS GRID #3098419 Report a problem | ||
| 1/16/2026 | Listed for sale | $619,900$246/sqft |
Source: RealTracs MLS as distributed by MLS GRID #3098419 Report a problem | ||
| 1/16/2026 | Listing removed | $619,900$246/sqft |
Source: RealTracs MLS as distributed by MLS GRID #3052116 Report a problem | ||
| 12/1/2025 | Listed for sale | $619,900$246/sqft |
Source: RealTracs MLS as distributed by MLS GRID #3052116 Report a problem | ||
| 12/1/2025 | Listing removed | $619,900$246/sqft |
Source: RealTracs MLS as distributed by MLS GRID #2987778 Report a problem | ||
| 11/18/2025 | Price change | $619,900-0.8%$246/sqft |
Source: RealTracs MLS as distributed by MLS GRID #2987778 Report a problem | ||
| 10/16/2025 | Price change | $624,900-0.3%$248/sqft |
Source: RealTracs MLS as distributed by MLS GRID #2987778 Report a problem | ||
| 9/2/2025 | Listed for sale | $627,027$249/sqft |
Source: RealTracs MLS as distributed by MLS GRID #2987778 Report a problem | ||
| 9/2/2025 | Listing removed | $627,027$249/sqft |
Source: RealTracs MLS as distributed by MLS GRID #2931771 Report a problem | ||
| 7/8/2025 | Listed for sale | $627,027$249/sqft |
Source: RealTracs MLS as distributed by MLS GRID #2931771 Report a problem | ||
| 7/8/2025 | Listing removed | $627,027$249/sqft |
Source: RealTracs MLS as distributed by MLS GRID #2884200 Report a problem | ||
| 5/14/2025 | Listed for sale | $627,027$249/sqft |
Source: RealTracs MLS as distributed by MLS GRID #2884200 Report a problem | ||
| 5/13/2025 | Listing removed | $627,027$249/sqft |
Source: RealTracs MLS as distributed by MLS GRID #2815485 Report a problem | ||
| 4/9/2025 | Listed for sale | $627,027$249/sqft |
Source: RealTracs MLS as distributed by MLS GRID #2815485 Report a problem | ||
| 4/8/2025 | Listing removed | $627,027$249/sqft |
Source: RealTracs MLS as distributed by MLS GRID #2799580 Report a problem | ||
| 3/4/2025 | Listed for sale | $627,027$249/sqft |
Source: RealTracs MLS as distributed by MLS GRID #2799580 Report a problem | ||
| 3/4/2025 | Listing removed | $627,027$249/sqft |
Source: RealTracs MLS as distributed by MLS GRID #2784779 Report a problem | ||
| 1/29/2025 | Listed for sale | $627,027$249/sqft |
Source: RealTracs MLS as distributed by MLS GRID #2784779 Report a problem | ||
| 1/29/2025 | Listing removed | $627,027$249/sqft |
Source: RealTracs MLS as distributed by MLS GRID #2777103 Report a problem | ||
| 1/10/2025 | Listed for sale | $627,027$249/sqft |
Source: RealTracs MLS as distributed by MLS GRID #2777103 Report a problem | ||
Nearby homes
- $579,9003 bd3 ba2.4k sqft213 Settlers Way LOT 610, Hendersonville, TN 37075Sold
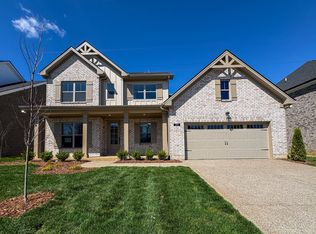
- $522,1673 bd3 ba2k sqft217 Settlers Way LOT 608, Hendersonville, TN 37075Sold
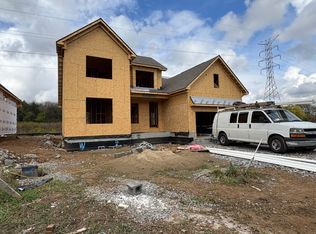
- $579,900-- bd-- ba-- sqft213 Settlers Way, Hendersonville, TN 37075Sold
- $636,197-- bd-- ba2.3k sqft220 Settlers Way, Hendersonville, TN 37075Sold
Get a cash offer in 3 minutes
Find out how much your home could sell for in as little as 3 minutes with a no-obligation cash offer.
Estimated market value
$615,600
