Welcome to your dream home, nestled in prestigious lakefront McLean South Shore. This stunning 5-bedroom, 4-bathroom home is situated on a sprawling .89-acre wooded lot, offering tranquility and picturesque pond views. The open-concept design boasts meticulous detail and high-quality finishes throughout. The gourmet kitchen features a gas cooktop, an expansive island, wall oven & microwave and sink with serene pond views. Ample storage with a pantry and drop zone. The spacious primary suite is a private oasis, featuring a large sitting area, luxurious bathroom with a soaking tub, frameless glass shower, dual sinks and water closet. Additional features include a 3-car side entry garage and a firepit overlooking the water. The community clubhouse with fitness facility, outdoor pool, playground, and miles of neighborhood walking trails are conveniently located just across the street. Discover this exquisite home's perfect blend of luxury, comfort, and outdoor living.
Closed
$1,110,000
224 Seven Oaks Lndg, Belmont, NC 28012
5beds
3,867sqft
Single Family Residence
Built in 2017
0.89 Acres Lot
$1,154,200 Zestimate®
$287/sqft
$3,841 Estimated rent
Home value
$1,154,200
$1.10M - $1.21M
$3,841/mo
Zestimate® history
Owner options
List your home for rent
$3,841/mo
Rent Zestimate®
Find your next renter with Zillow Rental Manager. Plus, with online applications, you can quickly screen prospective tenants – for free.
$3,841/mo
Rent Zestimate®
Refinance and save
$8,151/mo
Est. payment
Refinancing to a lower rate could help reduce your monthly payments and save thousands over the life of the loan.
$8,151/mo
Est. payment
Explore your selling options
Work with a Zillow partner agent
Leverage their expertise and Zillow's premium Showcase listings to get your home seen by more buyers.
Get startedList with your own agent
Get your home in front of millions of buyers by listing it on Zillow.
Learn how to do itSell it yourself
Take full control of how buyers see your home on Zillow by listing For Sale by Owner (FSBO).
List your homeWhat's special
Outdoor poolGourmet kitchenFrameless glass showerExpansive islandSoaking tubDual sinksSpacious primary suite
Zillow last checked:
Listing updated:
Listed by:
Fran Miller fmiller@dickensmitchener.com,
Dickens Mitchener & Associates Inc
Bought with:
Bobby Sisk
Nestlewood Realty, LLC
Source: Canopy MLS as distributed by MLS GRID,MLS#: 4029164
Facts & features
Interior
Bedrooms & bathrooms
- Bedrooms: 5
- Bathrooms: 4
- Full bathrooms: 4
- Main level bedrooms: 1
Primary bedroom
- Features: Ceiling Fan(s), Tray Ceiling(s), Walk-In Closet(s)
- Level: Upper
Bedroom s
- Features: Walk-In Closet(s)
- Level: Main
Bathroom full
- Level: Main
Bathroom full
- Features: Garden Tub
- Level: Upper
Bonus room
- Features: Ceiling Fan(s)
- Level: Upper
Breakfast
- Features: Open Floorplan
- Level: Main
Dining room
- Level: Main
Great room
- Features: Built-in Features, Ceiling Fan(s), Open Floorplan
- Level: Main
Kitchen
- Features: Kitchen Island, Open Floorplan, Walk-In Pantry
- Level: Main
Laundry
- Level: Upper
Living room
- Features: Tray Ceiling(s)
- Level: Main
Other
- Features: Drop Zone
- Level: Main
Heating
- Forced Air, Natural Gas
Cooling
- Ceiling Fan(s), Central Air
Appliances
- Included: Dishwasher, Disposal, Exhaust Hood, Gas Cooktop, Microwave, Wall Oven
- Laundry: Laundry Room, Upper Level
Features
- Drop Zone, Soaking Tub, Kitchen Island, Open Floorplan, Pantry, Tray Ceiling(s)(s), Vaulted Ceiling(s)(s), Walk-In Closet(s), Walk-In Pantry
- Flooring: Carpet, Tile, Wood
- Windows: Insulated Windows
- Has basement: No
- Fireplace features: Family Room, Gas Log
Interior area
- Total structure area: 3,867
- Total interior livable area: 3,867 sqft
- Finished area above ground: 3,867
- Finished area below ground: 0
Property
Parking
- Total spaces: 3
- Parking features: Driveway, Attached Garage, Garage Door Opener, Garage Faces Front, Garage Faces Side, Garage on Main Level
- Attached garage spaces: 3
- Has uncovered spaces: Yes
Features
- Levels: Two
- Stories: 2
- Patio & porch: Deck, Front Porch
- Exterior features: Fire Pit
- Pool features: Community
- Has view: Yes
- View description: Water
- Has water view: Yes
- Water view: Water
- Waterfront features: Paddlesport Launch Site - Community, Pond
- Body of water: Lake Wylie
Lot
- Size: 0.89 Acres
- Dimensions: 83 x 391 x 118 x 382
- Features: Pond(s), Wooded
Details
- Parcel number: 224769
- Zoning: R
- Special conditions: Standard
Construction
Type & style
- Home type: SingleFamily
- Property subtype: Single Family Residence
Materials
- Fiber Cement
- Foundation: Slab
- Roof: Shingle
Condition
- New construction: No
- Year built: 2017
Utilities & green energy
- Sewer: Public Sewer
- Water: City
Community & HOA
Community
- Features: Clubhouse, Fitness Center, Lake Access, Playground, Pond, Recreation Area, Street Lights, Walking Trails
- Subdivision: McLean - South Shore
HOA
- Has HOA: Yes
- HOA fee: $1,400 annually
Location
- Region: Belmont
Financial & listing details
- Price per square foot: $287/sqft
- Tax assessed value: $597,020
- Annual tax amount: $7,677
- Date on market: 5/18/2023
- Cumulative days on market: 96 days
- Listing terms: Cash,Conventional
- Road surface type: Concrete, Paved
Price history
| Date | Event | Price |
|---|---|---|
| 9/15/2023 | Sold | $1,110,000-5.5%$287/sqft |
Source:  Canopy MLS as distributed by MLS GRID #4029164 Report a problem Canopy MLS as distributed by MLS GRID #4029164 Report a problem | ||
| 8/22/2023 | Pending sale | $1,174,900$304/sqft |
Source: Canopy MLS as distributed by MLS GRID #4029164 Report a problem | ||
| 7/13/2023 | Price change | $1,174,900-2%$304/sqft |
Source: Canopy MLS as distributed by MLS GRID #CAR4029164 Report a problem | ||
| 6/14/2023 | Price change | $1,199,000-4.1%$310/sqft |
Source: Canopy MLS as distributed by MLS GRID #CAR4029164 Report a problem | ||
| 5/18/2023 | Listed for sale | $1,250,000+117.1%$323/sqft |
Source: Canopy MLS as distributed by MLS GRID #CAR4029164 Report a problem | ||
| 12/28/2017 | Sold | $575,729+320.2%$149/sqft |
Source: Canopy MLS as distributed by MLS GRID #3298584 Report a problem | ||
| 7/18/2017 | Sold | $137,000$35/sqft |
Source: Public Record Report a problem | ||
Public tax history
| Year | Property taxes | Tax assessment |
|---|---|---|
| 2025 | $7,677 +1.4% | $773,340 +1.3% |
| 2024 | $7,571 -6.9% | $763,300 |
| 2023 | $8,129 +4.3% | $763,300 +27.9% |
| 2022 | $7,791 -3% | $597,020 |
| 2021 | $8,030 | $597,020 |
| 2020 | $8,030 -0.7% | $597,020 |
| 2019 | $8,090 +7.2% | $597,020 +9.6% |
| 2018 | $7,544 +3153.4% | $544,694 +580.9% |
| 2017 | $232 | $80,000 |
Find assessor info on the county website
Neighborhood: 28012
Nearby homes
- $1,286,4004 bd3 ba4.1k sqft220 Seven Oaks Lndg, Belmont, NC 28012Off Market
- $1,155,0005 bd4 ba4.5k sqft216 Seven Oaks Lndg, Belmont, NC 28012Off Market

- $1,079,4004 bd5 ba4.3k sqft212 Seven Oaks Lndg, Belmont, NC 28012Sold
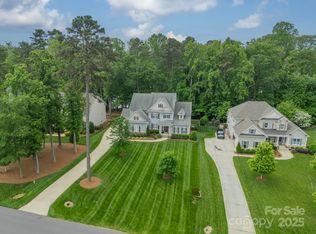
- $1,196,6004 bd3 ba2.6k sqft236 Seven Oaks Lndg, Belmont, NC 28012Off Market
- $1,368,1201.85 Acres232 Seven Oaks Lndg, Belmont, NC 28012Off Market
- $1,111,4004 bd3 ba3.4k sqft117 Summer Shoal Pl, Belmont, NC 28012Off Market
- $1,124,9004 bd5 ba3.8k sqft208 Seven Oaks Lndg, Belmont, NC 28012Off Market
- $1,005,7005 bd4 ba3k sqft221 Seven Oaks Lndg, Belmont, NC 28012Off Market
Nearby schools
GreatSchools rating
- 10/10New Hope Elementary SchoolGrades: K-5Distance: 4.4 mi
- 10/10Cramerton Middle SchoolGrades: 6-8Distance: 5.2 mi
- 8/10South Point High SchoolGrades: 9-12Distance: 4.6 mi
Schools provided by the listing agent
- Elementary: New Hope
- Middle: Cramerton
- High: South Point (NC)
Source: Canopy MLS as distributed by MLS GRID. This data may not be complete. We recommend contacting the local school district to confirm school assignments for this home.
Get a cash offer in 3 minutes
Find out how much your home could sell for in as little as 3 minutes with a no-obligation cash offer.
Estimated market value
$1,154,200
Get a cash offer in 3 minutes
Find out how much your home could sell for in as little as 3 minutes with a no-obligation cash offer.
Estimated market value
$1,154,200
- North Carolina
- Gaston County
- Belmont
- 28012
- 224 Seven Oaks Lndg
Nearby cities
Nearby zip codes
Other Belmont Topics
