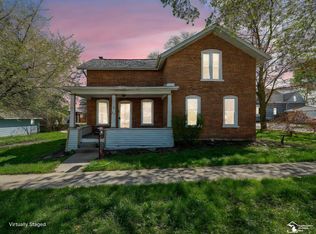
Welcome to 224 Seward Street! This spacious brick home has so much character and potential! 5 Beds plus office with 2.5 Baths, offering 3,663 sq ft of living space. Ample space for entertaining inside and out! Home sits on a two city parcels with almost a half-acre and basketball court. Two car attached garage, and two car detached garage space for all your storage needs. Wonderful composite deck expands across the back of the home with walk-out lower level below! High end newer lifetime metal roof on home and garage, newer furnace, water heater, kitchen appliances and hot tub! Updated bathrooms and Generac system for the entire home! Enjoy walking to downtown with close proximity school and more! Discover the charm and all this home has to offer here in Hudson!
Sold for $300,000
Zillow last checked:
Listing updated:
Bought with:
Nicolette L Williams, 6501400162
Impact Real Estate
Source: Greater Lansing AOR,MLS#: 285203
Price history
| Date | Event | Price |
|---|---|---|
| 3/20/2025 | Sold | $300,000-9.1%$82/sqft |
Source:  Greater Lansing AOR #285203 Report a problem Greater Lansing AOR #285203 Report a problem | ||
| 3/12/2025 | Pending sale | $329,900$90/sqft |
Source: Greater Lansing AOR #285203 Report a problem | ||
| 2/26/2025 | Contingent | $329,900$90/sqft |
Source: Greater Lansing AOR #285203 Report a problem | ||
| 2/21/2025 | Listed for sale | $329,900$90/sqft |
Source: Greater Lansing AOR #285203 Report a problem | ||
| 1/13/2025 | Pending sale | $329,900$90/sqft |
Source: Greater Lansing AOR #285203 Report a problem | ||
| 1/6/2025 | Contingent | $329,900$90/sqft |
Source: Greater Lansing AOR #285203 Report a problem | ||
| 12/13/2024 | Listed for sale | $329,900-5.7%$90/sqft |
Source: Greater Lansing AOR #285203 Report a problem | ||
| 11/7/2024 | Listing removed | $349,900$96/sqft |
Source: Greater Lansing AOR #279112 Report a problem | ||
| 10/31/2024 | Price change | $349,900-5.4%$96/sqft |
Source: Greater Lansing AOR #279112 Report a problem | ||
| 8/17/2024 | Price change | $369,900-2.6%$101/sqft |
Source: Greater Lansing AOR #279112 Report a problem | ||
| 6/14/2024 | Listed for sale | $379,900-4.8%$104/sqft |
Source: Greater Lansing AOR #279112 Report a problem | ||
| 6/7/2024 | Listing removed | -- |
Source: Greater Lansing AOR #279112 Report a problem | ||
| 4/19/2024 | Price change | $399,000-4.8%$109/sqft |
Source: Greater Lansing AOR #279112 Report a problem | ||
| 3/15/2024 | Listed for sale | $419,000+36.5%$114/sqft |
Source: Greater Lansing AOR #279112 Report a problem | ||
| 4/6/2022 | Listing removed | -- |
Source:  Realcomp II #56050055256 Report a problem Realcomp II #56050055256 Report a problem | ||
| 1/25/2022 | Price change | $307,000-4%$84/sqft |
Source:  MiRealSource #50055256 Report a problem MiRealSource #50055256 Report a problem | ||
| 10/27/2021 | Price change | $319,900-5.9%$87/sqft |
Source: MiRealSource #50055256 Report a problem | ||
| 9/16/2021 | Listed for sale | $339,900+44%$93/sqft |
Source: MiRealSource #50055256 Report a problem | ||
| 4/26/2007 | Sold | $236,000$64/sqft |
Source: Public Record Report a problem | ||
Get a cash offer in 3 minutes
Find out how much your home could sell for in as little as 3 minutes with a no-obligation cash offer.
Estimated market value
$334,600
