Skip main navigation
Sold for $434,900
  • $434,900

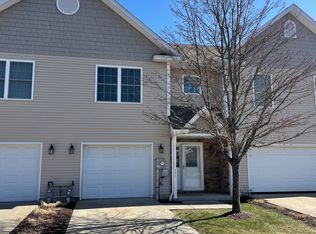
    224 Shadow Wood Cir, Archbald, PA 18403

    3beds
    2,400sqft
    Residential, Townhouse
    Built in 2014
    3,484.8 Square Feet Lot
    $464,300 Zestimate®
    $181/sqft
    $2,358 Estimated rent

    Home value

    $464,300

    $395,000 - $548,000

    $2,358/mo

    Zestimate® history
    Loading
    Loading...

    Owner options

    List your home for rent

    $2,358/mo

    Rent Zestimate®

    Find your next renter with Zillow Rental Manager. Plus, with online applications, you can quickly screen prospective tenants – for free.

    Learn more

    $2,358/mo

    Rent Zestimate®

    Refinance and save

    $2,867/mo

    Est. payment

    Refinancing to a lower rate could help reduce your monthly payments and save thousands over the life of the loan.

    See today's rates

    $2,867/mo

    Est. payment

    Explore your selling options

    Work with a Zillow partner agent

    Leverage their expertise and Zillow's premium Showcase listings to get your home seen by more buyers.

    Get started

    List with your own agent

    Get your home in front of millions of buyers by listing it on Zillow.

    Learn how to do it

    Sell it yourself

    Take full control of how buyers see your home on Zillow by listing For Sale by Owner (FSBO).

    List your home

    What's special

    Two-car garageMaster suiteNatural lightHigh ceilingsLarge windowsHardwood floorsWalk-in closet
    Welcome to your dream home! This stunning custom end unit townhouse offers a perfect blend of modern luxury and timeless elegance. Featuring 3 spacious bedrooms and 2&1/2 bathrooms, this home is designed with comfort and style in mind. The open-concept living area boasts high ceilings, hardwood floors, and large windows that flood the space with natural light. The gourmet kitchen is a chef's delight, equipped with top-of-the-line stainless steel appliances, granite countertops, and a generous, 9 foot island for entertaining.Additional highlights include a master suite with a spa-like ensuite bathroom, a large walk-in closet, and a two-car garage. Located in the Highlands, this townhouse is just minutes away from shopping, dining, golfing, and excellent schools.Just a few of the custom upgrades that you will find in the beautifully appointed property include plantation window shutters with a lifetime guarantee, pocket doors, built in shelving, custom tile flooring, and a sparkling clean epoxy floor in the garage that is guaranteed for life!Don't miss the opportunity to make this exquisite property your new home!

    Zillow last checked:

    Listing updated:

    Listed by:

    The Joette and Jim Conaboy Team,

    Coldwell Banker Town & Country Properties

    Bought with:

    Tina McGovern, RS356603

    Coldwell Banker Town & Country Properties

    Source: GSBR as distributed by MLS GRID,MLS#: SC251696MLS Logo

    Facts & features

    Interior

    Bedrooms & bathrooms
    • Bedrooms: 3
    • Bathrooms: 3
    • Full bathrooms: 2
    • 1/2 bathrooms: 1
    Primary bedroom
    • Area: 175 Square Feet
    • Dimensions: 12.5 x 14
    Bedroom 1
    • Description: Large Walk-In Closet
    • Area: 300 Square Feet
    • Dimensions: 15 x 20
    Bedroom 2
    • Description: Walk-In Closet
    • Area: 162.5 Square Feet
    • Dimensions: 13 x 12.5
    Primary bathroom
    • Description: Custom Tile, Dual Vanities, Heated Towel Rack
    • Area: 90.25 Square Feet
    • Dimensions: 9.5 x 9.5
    Bathroom 2
    • Description: Full Bath, Tile Floors
    • Area: 85 Square Feet
    • Dimensions: 8.5 x 10
    Foyer
    • Description: 2 Story Ceiling, Built-In Shelf
    • Area: 200 Square Feet
    • Dimensions: 20 x 10
    Kitchen
    • Description: Hardwood Floors, 9 Foot Island
    • Area: 225 Square Feet
    • Dimensions: 15 x 15
    Laundry
    • Description: Includes First Floor Powder Room
    • Area: 55 Square Feet
    • Dimensions: 10 x 5.5
    Living room
    • Description: 2 Story Ceiling
    • Area: 252 Square Feet
    • Dimensions: 14 x 18
    Loft
    • Description: Open Space With Large Closet Located Just Off Of It
    • Area: 360 Square Feet
    • Dimensions: 20 x 18
    Heating
    • Forced Air, Natural Gas
    Cooling
    • Central Air
    Appliances
    • Included: Built-In Gas Oven, Range Hood, Stainless Steel Appliance(s), Refrigerator, Dishwasher
    • Laundry: Laundry Room
    Features
    • Cathedral Ceiling(s), Wired for Sound, Walk-In Closet(s), Recessed Lighting, Master Downstairs, Open Floorplan, Granite Counters, Kitchen Island, High Ceilings, Eat-in Kitchen, Ceiling Fan(s)
    • Flooring: Carpet, Tile, Hardwood
    • Doors: Sliding Doors, Storm Door(s)
    • Attic: Pull Down Stairs
    • Has fireplace: No
    • Common walls with other units/homes: 1 Common Wall
    Interior area
    • Total structure area: 2,400
    • Total interior livable area: 2,400 sqft
    • Finished area above ground: 2,400
    • Finished area below ground: 0

    Property

    Parking
    • Total spaces: 2
    • Parking features: Driveway, Parking Pad, Off Street, Garage Faces Front, Garage Door Opener, Garage
    • Garage spaces: 2
    • Has uncovered spaces: Yes
    Features
    • Levels: Two
    • Stories: 2
    • Exterior features: Private Entrance, Smart Lock(s)
    • Pool features: Community
    Lot
    • Size: 3,484 sqft
    • Dimensions: 32 x 48 x 32 x 48
    • Features: Close to Clubhouse, Near Golf Course, Landscaped, Cul-De-Sac
    Details
    • Parcel number: 09402020008
    • Zoning: Residential

    Construction

    Type & style
    • Home type: Townhouse
    • Architectural style: Traditional
    • Property subtype: Residential, Townhouse
    Materials
    • Aluminum Siding
    • Foundation: Slab
    • Roof: Asphalt
    Condition
    • Updated/Remodeled
    • New construction: No
    • Year built: 2014

    Utilities & green energy

    • Electric: 200 or Less Amp Service
    • Sewer: Public Sewer
    • Water: Public
    • Utilities for property: Cable Available, Water Connected, Sewer Connected, Phone Available, Natural Gas Connected, Electricity Connected

    Community & neighborhood

    Community
    • Community features: Clubhouse, Restaurant, Street Lights, Pool, Golf, Fitness Center, Curbs
    Location
    • Region: Archbald

    Other

    Other facts
    • Listing terms: Cash,VA Loan,FHA,Conventional
    • Road surface type: Paved

    Price history

    DateEventPrice
    8/21/2025Sold$434,900-1.1%$181/sqft
    Source: GSBR as distributed by MLS GRID #SC251696 Report a problem
    6/11/2025Pending sale$439,900$183/sqft
    Source: GSBR as distributed by MLS GRID #SC251696 Report a problem
    4/16/2025Listed for sale$439,900$183/sqft
    Source: GSBR as distributed by MLS GRID #SC251696 Report a problem

    Public tax history

    Tax history is unavailable.

    Neighborhood: 18403

    Nearby schools

    GreatSchools rating
    Get pre-qualified for a loan
    At Zillow Home Loans, we can pre-qualify you in as little as 5 minutes with no impact to your credit score.

    An equal housing lender. NMLS #10287.

    Sell for more on Zillow
    Get a Zillow Showcase℠ listing at no additional cost and you could sell for .
    $464,300
    2% more
    +$9,286
    With Zillow Showcase(estimated)
    $473,586