Skip main navigation
Closed
  • $242,500

    224 Shannondoah, Westminster, SC 29693

    3beds
    1,250sqft
    Single Family Residence
    Built in 2024
    0.28 Acres Lot
    $253,100 Zestimate®
    $194/sqft
    $2,107 Estimated rent

    Home value

    $253,100

    $215,000 - $299,000

    $2,107/mo

    Zestimate® history
    Loading
    Loading...

    Owner options

    List your home for rent

    $2,107/mo

    Rent Zestimate®

    Find your next renter with Zillow Rental Manager. Plus, with online applications, you can quickly screen prospective tenants – for free.

    Learn more

    $2,107/mo

    Rent Zestimate®

    Refinance and save

    $1,754/mo

    Est. payment

    Refinancing to a lower rate could help reduce your monthly payments and save thousands over the life of the loan.

    See today's rates

    $1,754/mo

    Est. payment

    Explore your selling options

    Work with a Zillow partner agent

    Leverage their expertise and Zillow's premium Showcase listings to get your home seen by more buyers.

    Get started

    List with your own agent

    Get your home in front of millions of buyers by listing it on Zillow.

    Learn how to do it

    Sell it yourself

    Take full control of how buyers see your home on Zillow by listing For Sale by Owner (FSBO).

    List your home

    What's special

    Covered front porchSecluded settingSpacious great roomInviting kitchenConvenient pantry spaceIsland seatingDining area
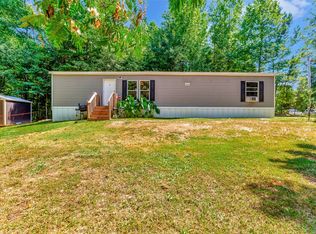
    As you drive up, the covered front porch invites you into this enchanting home, boasting timeless features. Enter the spacious great room, complete with a dining area and an inviting kitchen that offers island seating. The kitchen area also houses the washer and dryer, doubling as a convenient pantry space. The primary suite features a walk-in closet and a shower. Two additional bedrooms and a guest bathroom round out this delightful home. Unwind on the covered patio and savor the tranquility of this secluded setting. This newly completed home is backed by a builder's warranty. For those seeking the ideal residence near Lake Hartwell, with access to a community boat ramp and clubhouse, your search ends here. An excellent home at an excellent price.

    Zillow last checked:

    Listing updated:

    Listed by:

    Patti L Ray 480-297-4427,

    Allen Tate Realty

    Bought with:

    Non Mls Salesperson

    Non-Mls Company

    Source: GAMLS,MLS#: 10427545MLS Logo

    Facts & features

    Interior

    Bedrooms & bathrooms
    • Bedrooms: 3
    • Bathrooms: 2
    • Full bathrooms: 2
    • Main level bathrooms: 2
    • Main level bedrooms: 3
    Rooms
    • Room types: Great Room
    Dining room
    • Features: Dining Rm/Living Rm Combo
    Kitchen
    • Features: Kitchen Island, Solid Surface Counters
    Heating
    • Electric, Heat Pump
    Cooling
    • Ceiling Fan(s), Electric, Heat Pump
    Appliances
    • Included: Dishwasher, Electric Water Heater, Microwave, Oven/Range (Combo), Refrigerator
    • Laundry: In Kitchen
    Features
    • Master On Main Level, Walk-In Closet(s)
    • Flooring: Laminate
    • Basement: Crawl Space
    • Attic: Pull Down Stairs
    • Has fireplace: No
    Interior area
    • Total structure area: 1,250
    • Total interior livable area: 1,250 sqft
    • Finished area above ground: 1,250
    • Finished area below ground: 0

    Property

    Parking
    • Parking features: Parking Pad
    • Has uncovered spaces: Yes
    Features
    • Levels: One
    • Stories: 1
    • Patio & porch: Deck, Porch
    Lot
    • Size: 0.28 Acres
    • Features: Sloped
    Details
    • Parcel number: 3160101032
    • Special conditions: Covenants/Restrictions

    Construction

    Type & style
    • Home type: SingleFamily
    • Architectural style: Bungalow/Cottage
    • Property subtype: Single Family Residence
    Materials
    • Vinyl Siding
    • Roof: Composition
    Condition
    • New Construction
    • New construction: Yes
    • Year built: 2024
    Details
    • Warranty included: Yes

    Utilities & green energy

    • Electric: 220 Volts
    • Sewer: Private Sewer
    • Water: Private
    • Utilities for property: Electricity Available

    Community & HOA

    Community
    • Features: Clubhouse, Playground, Pool, Tennis Court(s)
    • Subdivision: Foxwood Hills/ Mtn. Bay Estates
    HOA
    • Has HOA: Yes
    • Services included: Facilities Fee, Swimming, Tennis
    • HOA fee: $650 annually
    Location
    • Region: Westminster

    Financial & listing details

    • Price per square foot: $194/sqft
    • Annual tax amount: $26
    • Date on market: 12/16/2024
    • Cumulative days on market: 13 days
    • Listing agreement: Exclusive Right To Sell
    • Listing terms: Cash,Conventional,FHA,USDA Loan,VA Loan
    • Electric utility on property: Yes

    Price history

    DateEventPrice
    1/24/2025Sold$242,500$194/sqft
    Source: GAMLS #10427545 Report a problem
    1/17/2025Pending sale$242,500$194/sqft
    Source: GAMLS #10427545 Report a problem
    12/23/2024Price change$242,500+3.2%$194/sqft
    Source: GAMLS #10427545 Report a problem
    12/16/2024Listed for sale$235,000$188/sqft
    Source: GAMLS #10427545 Report a problem

    Public tax history

    Tax history is unavailable.

    Neighborhood: 29693

    Nearby schools

    GreatSchools rating
    Get a cash offer in 3 minutes
    Find out how much your home could sell for in as little as 3 minutes with a no-obligation cash offer.
    Estimated market value
    $253,100
    Get a cash offer in 3 minutes
    Find out how much your home could sell for in as little as 3 minutes with a no-obligation cash offer.
    Estimated market value
    $253,100