Beautifully renovated 3-bedroom, 2 full bath home located on a quiet cul-de-sac in a lovely neighborhood. The lower level features a spacious family room, full bath, and walk-in closets, offering potential for an additional bedroom or private main suite. The home has been fully updated with new plumbing, electrical, insulation, drywall, ceilings, and flooring throughout. The kitchen showcases high-end appliances, granite and custom rustic hickory cabinetry. A new patio and fresh landscaping enhance the outdoor living space. Attention to detail is evident throughout this thoughtfully appointed home. A complete list of improvements will be available at showings. Move-in ready and a must-see property.
Closed
$255,000
224 Sharon Ave, Ashland, OH 44805
3beds
--sqft
Single Family Residence
Built in 1960
7,758 Square Feet Lot
$260,300 Zestimate®
$--/sqft
$1,367 Estimated rent
Home value
$260,300
Estimated sales range
Not available
$1,367/mo
Zestimate® history
Owner options
List your home for rent
$1,367/mo
Rent Zestimate®
Find your next renter with Zillow Rental Manager. Plus, with online applications, you can quickly screen prospective tenants – for free.
$1,367/mo
Rent Zestimate®
Refinance and save
$1,622/mo
Est. payment
Refinancing to a lower rate could help reduce your monthly payments and save thousands over the life of the loan.
$1,622/mo
Est. payment
Explore your selling options
Work with a Zillow partner agent
Leverage their expertise and Zillow's premium Showcase listings to get your home seen by more buyers.
Get startedList with your own agent
Get your home in front of millions of buyers by listing it on Zillow.
Learn how to do itSell it yourself
Take full control of how buyers see your home on Zillow by listing For Sale by Owner (FSBO).
List your homeWhat's special
Thoughtfully appointed homeSpacious family roomNew patioQuiet cul-de-sacFresh landscapingWalk-in closetsKitchen showcases high-end appliances
Zillow last checked:
Listing updated:
Listed by:
Lorell Kline 419-651-1623 lorellkline@kw.com,
Keller Williams Elevate
Bought with:
Non-Member Non-Member, 9999
Non-Member
Source: MLS Now,MLS#: 5187684 Originating MLS: Other/Unspecificed
Originating MLS: Other/UnspecificedFacts & features
Interior
Bedrooms & bathrooms
- Bedrooms: 3
- Bathrooms: 2
- Full bathrooms: 2
- Main level bathrooms: 1
- Main level bedrooms: 3
Bedroom
- Description: Closet system,Flooring: Luxury Vinyl Tile
- Level: First
- Dimensions: 9 x 13
Bedroom
- Description: Closet system,Flooring: Luxury Vinyl Tile
- Features: Built-in Features
- Level: First
- Dimensions: 11 x 12
Basement
- Description: Closet system,Flooring: Luxury Vinyl Tile
- Level: First
- Dimensions: 11 x 11
Family room
- Description: 2 Walk-in closets and full bath,Flooring: Luxury Vinyl Tile
- Features: Walk-In Closet(s)
- Level: Lower
- Dimensions: 24 x 15
Kitchen
- Description: Custom brand-new,Flooring: Luxury Vinyl Tile
- Features: Built-in Features, Granite Counters, Smart Thermostat, Bar
- Level: First
- Dimensions: 20 x 9
Laundry
- Description: Laundry and mechanical room with storage
- Level: Lower
- Dimensions: 8 x 12
Living room
- Description: Flooring: Luxury Vinyl Tile
- Features: Smart Light(s), Smart Thermostat
- Level: First
- Dimensions: 17 x 12
Mud room
- Description: Sunroom, mud room, breakfast room or office,Flooring: Luxury Vinyl Tile
- Level: First
- Dimensions: 15 x 8
Heating
- Baseboard
Cooling
- Central Air, Ceiling Fan(s)
Appliances
- Included: Dryer, Dishwasher, Disposal, Microwave, Range, Refrigerator, Washer
- Laundry: Lower Level, Laundry Room
Features
- Ceiling Fan(s), Entrance Foyer, Eat-in Kitchen, Granite Counters, Kitchen Island, Pantry, Recessed Lighting, Storage, Smart Thermostat, Walk-In Closet(s)
- Windows: Double Pane Windows, ENERGY STAR Qualified Windows
- Basement: Finished,Storage Space,Walk-Out Access,Sump Pump
- Has fireplace: No
Property
Parking
- Total spaces: 1
- Parking features: Additional Parking, Attached, Concrete, Driveway, Garage Faces Front, Garage, Heated Garage
- Attached garage spaces: 1
Features
- Levels: One and One Half
- Patio & porch: Patio
- Exterior features: Fire Pit, Lighting
- Has spa: Yes
- Spa features: Hot Tub
Lot
- Size: 7,758 Square Feet
- Features: Back Yard, Cul-De-Sac, Dead End
Details
- Additional structures: Outbuilding, Shed(s)
- Parcel number: P440470004700
- Special conditions: Standard
Construction
Type & style
- Home type: SingleFamily
- Architectural style: Contemporary
- Property subtype: Single Family Residence
Materials
- Vinyl Siding
- Roof: Asphalt,Composition,Fiberglass
Condition
- Updated/Remodeled
- Year built: 1960
Utilities & green energy
- Sewer: Public Sewer
- Water: Public
Green energy
- Energy efficient items: Appliances
Community & HOA
Community
- Security: Security System, Carbon Monoxide Detector(s), Smoke Detector(s)
- Subdivision: South Ashland
HOA
- Has HOA: No
Location
- Region: Ashland
Financial & listing details
- Tax assessed value: $135,040
- Annual tax amount: $1,627
- Date on market: 2/19/2026
- Cumulative days on market: 7 days
- Listing terms: Cash,Conventional,FHA,VA Loan
Price history
| Date | Event | Price |
|---|---|---|
| 3/19/2026 | Sold | $255,000-1.9% |
Source:  MLS Now #5187684 Report a problem MLS Now #5187684 Report a problem | ||
| 2/26/2026 | Pending sale | $259,900 |
Source:  MAR #9070498 Report a problem MAR #9070498 Report a problem | ||
| 2/19/2026 | Listed for sale | $259,900+36.8% |
Source: MAR #9070498 Report a problem | ||
| 8/17/2023 | Sold | $190,000+2.7% |
Source: MLS Now #4473949 Report a problem | ||
| 7/17/2023 | Pending sale | $185,000 |
Source: MAR #9057123 Report a problem | ||
| 7/13/2023 | Listed for sale | $185,000+32.1% |
Source: Ashland BOR #226060 Report a problem | ||
| 3/11/2021 | Sold | $140,000 |
Source: Public Record Report a problem | ||
Public tax history
| Year | Property taxes | Tax assessment |
|---|---|---|
| 2025 | $1,628 -0.3% | $47,270 |
| 2024 | $1,633 +0% | $47,270 |
| 2023 | $1,632 +9.2% | $47,270 +38% |
| 2022 | $1,495 +5.2% | $34,250 |
| 2021 | $1,421 | $34,250 |
| 2020 | $1,421 +7.9% | $34,250 +16.6% |
| 2019 | $1,317 -0.9% | $29,370 |
| 2018 | $1,328 +4.9% | $29,370 |
| 2017 | $1,266 | $29,370 +10% |
| 2016 | $1,266 +0.9% | $26,700 |
| 2015 | $1,255 -2.6% | $26,700 -1% |
| 2013 | $1,288 +1.6% | $26,960 |
| 2012 | $1,268 +7.5% | $26,960 |
| 2011 | $1,179 -4.4% | $26,960 -10% |
| 2010 | $1,234 | $29,950 |
Find assessor info on the county website
Neighborhood: 44805
Nearby homes
- $187,5003 bd1 ba975 sqft218 Sharon Ave, Ashland, OH 44805Off Market
- $179,4002 bd2 ba975 sqft212 Sharon Ave, Ashland, OH 44805Off Market
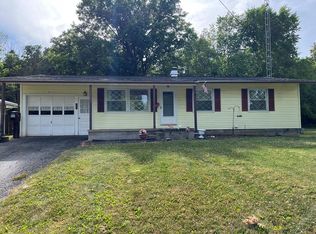
- $12,100-- bd-- ba-- sqft207 Sharon Ave, Ashland, OH 44805Off Market
- $168,5003 bd1 ba1k sqft207 Sharon Ave, Ashland, OH 44805Off Market

- $201,2003 bd1 ba1.6k sqft206 Sharon Ave, Ashland, OH 44805Off Market
- $7,150-- bd-- ba-- sqft203 Sharon Ave, Ashland, OH 44805Off Market
- $173,3003 bd1 ba896 sqft203 Sharon Ave, Ashland, OH 44805Off Market
- $165,0003 bd-- ba896 sqft819 Hilltop Dr, Ashland, OH 44805Sold
Nearby schools
GreatSchools rating
- 7/10Taft Intermediate SchoolGrades: 4-5Distance: 0.6 mi
- 7/10Ashland Middle SchoolGrades: 6-8Distance: 1 mi
- 7/10Ashland High SchoolGrades: 9-12Distance: 0.9 mi
Schools provided by the listing agent
- District: Ashland CSD - 301
Source: MLS Now. This data may not be complete. We recommend contacting the local school district to confirm school assignments for this home.


Get pre-qualified for a loan
At Zillow Home Loans, we can pre-qualify you in as little as 5 minutes with no impact to your credit score.An equal housing lender. NMLS #10287.
Sell for more on Zillow
Get a Zillow Showcase℠ listing at no additional cost and you could sell for .
$260,300
2% more
+$5,206
With Zillow Showcase(estimated)
$265,506
- Ohio
- Ashland County
- Ashland
- 44805
- 224 Sharon Ave
Nearby cities
Nearby neighborhoods
Nearby zip codes
Other Ashland Topics
