Skip main navigation
Off market
  • $454,800

    224 Sheffield Rd, West Lafayette, IN 47906

    3beds
    2,890sqft
    SingleFamily
    Built in 1999
    6,098 Square Feet Lot
    $454,800 Zestimate®
    $157/sqft
    $2,798 Estimated rent

    Home value

    $454,800

    $432,000 - $478,000

    $2,798/mo

    Zestimate® history
    Loading
    Loading...

    Owner options

    List your home for rent

    $2,798/mo

    Rent Zestimate®

    Find your next renter with Zillow Rental Manager. Plus, with online applications, you can quickly screen prospective tenants – for free.

    Learn more

    $2,798/mo

    Rent Zestimate®

    Refinance and save

    $2,368/mo

    Est. payment

    Refinancing to a lower rate could help reduce your monthly payments and save thousands over the life of the loan.

    See today's rates

    $2,368/mo

    Est. payment

    Explore your selling options

    Work with a Zillow partner agent

    Leverage their expertise and Zillow's premium Showcase listings to get your home seen by more buyers.

    Get started

    List with your own agent

    Get your home in front of millions of buyers by listing it on Zillow.

    Learn how to do it

    Sell it yourself

    Take full control of how buyers see your home on Zillow by listing For Sale by Owner (FSBO).

    List your home

    What's special

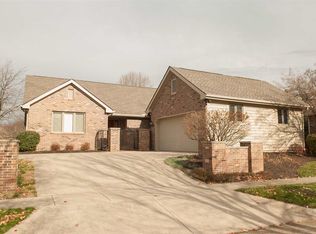
    You will find this 1 story home with a finished basement located in desirable Westport Subdivision providing easy access to shopping, dining and Purdue University. Lovely space in the generously sized living room displaying a vaulted ceiling and housing a gas log fireplace. The fully applianced kitchen has a built-in desk, center island and offers an abundance of counter space and Zinn cabinets. In addition to the breakfast nook there is a formal dining room. The generously sized master suite provides 2 walk-in closets and the master bath has a double sink vanity, whirlpool tub and an oversized shower. If needed the doorways and halls are wheelchair accessible. You will find additional living space in the basement with a large family room, full bath and what is currently used as the 3rd bedroom but needs the correct size larger egress window to be a legal bedroom. The 2 car attached garage has pull down steps to attic storage. One door of the garage opens to the mud room offering plenty of storage space. Sprinkler system. By entering this home via the back door there are no steps. Also entrance to this home can be wheelchair accessible.

    This property is not currently displayed as for sale or rent on Zillow. This may be different from what's on other websites or public sources.
    Facts & features

    Interior

    Bedrooms & bathrooms
    • Bedrooms: 3
    • Bathrooms: 4
    • Full bathrooms: 3
    • 1/2 bathrooms: 1
    Heating
    • Other
    Cooling
    • Central
    Features
    • Basement: Finished
    • Has fireplace: Yes
    • Fireplace features: masonry
    Interior area
    • Total interior livable area: 2,890 sqft

    Property

    Parking
    • Parking features: Garage - Attached
    Lot
    • Size: 6,098 Square Feet
    Details
    • Parcel number: 790705179013000034

    Construction

    Type & style
    • Home type: SingleFamily
    • Architectural style: Ranch
    Materials
    • masonry
    • Roof: Asphalt
    Condition
    • Year built: 1999

    Utilities & green energy

    • Sewer: City

    Community & HOA

    HOA
    • Has HOA: Yes
    • HOA fee: $199 monthly
    Location
    • Region: West Lafayette

    Financial & listing details

    • Price per square foot: $157/sqft
    • Tax assessed value: $419,800
    • Annual tax amount: $3,743

    Price history

    DateEventPrice
    9/7/2018Listing removed$275,000$95/sqft
    Source: RE/MAX Ability Plus #201745406 Report a problem
    5/31/2018Price change$275,000-3.5%$95/sqft
    Source: RE/MAX Ability Plus #201745406 Report a problem
    4/3/2018Price change$285,000-3.4%$99/sqft
    Source: RE/MAX Ability Plus #201745406 Report a problem
    10/30/2017Price change$294,900-1.4%$102/sqft
    Source: RE/MAX Ability Plus #201745406 Report a problem
    5/15/2017Price change$299,000-2.9%$103/sqft
    Source: Coldwell Banker Shook #201714426 Report a problem
    4/7/2017Listed for sale$308,000$107/sqft
    Source: Coldwell Banker Shook #201714426 Report a problem

    Public tax history

    YearProperty taxesTax assessment
    2025$3,743 +7.4%$419,800 +7.5%
    2024$3,485 +0.9%$390,500 +3.2%
    2023$3,453 +6.1%$378,500 +9.6%
    2022$3,255 +22.3%$345,300 +6.1%
    2021$2,661 -9.7%$325,500
    2020$2,946 +7.4%--
    2019$2,743 -3.6%$307,600 +6%
    2018$2,846 -1%$290,200 +2%
    2017$2,875 $284,600 -1%
    2016$2,875 +4.1%$287,500 +5.2%
    2014$2,762 +6.3%$273,400 +5.2%
    2013$2,599 $259,900 +0.2%
    2012-- $259,500 -4.8%
    2011-- $272,700 +8.8%
    2010-- $250,600 -6%
    2009$5,334 +90.4%$266,700 -7.7%
    2008$2,802 -30.7%$288,800 +5.1%
    2007$4,044 +17%$274,700 +12.3%
    2006$3,457 -4.9%$244,600
    2005$3,636 +8.6%$244,600
    2004$3,347 +1%$244,600
    2003$3,313 +4.7%$244,600 +68.5%
    2002$3,164 $145,200
    2001-- $145,200
    Find assessor info on the county website

    Neighborhood: 47906

    Nearby schools

    GreatSchools rating
    Schools provided by the listing agent
    • Elementary: Burnett Creek
    • Middle: Battle Ground
    • High: William Henry Harrison
    • District: Tippecanoe School Corp.

    Source: The MLS. This data may not be complete. We recommend contacting the local school district to confirm school assignments for this home.

    Get pre-qualified for a loan
    At Zillow Home Loans, we can pre-qualify you in as little as 5 minutes with no impact to your credit score.

    An equal housing lender. NMLS #10287.
